Sale · Apartment · Renovated House with Private Pool and Spacious Terraces

Вeds: 3, Bathrooms: 2
Total area: 125 m2
Plot: 346 m2
Orientation: Southwest; Parking: Garage; Furniture: Furnished
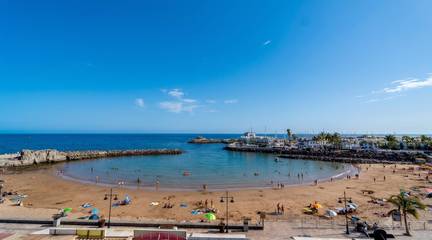
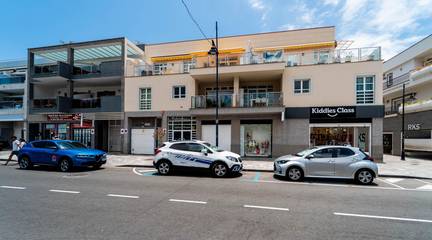
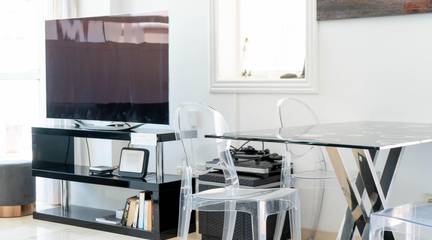
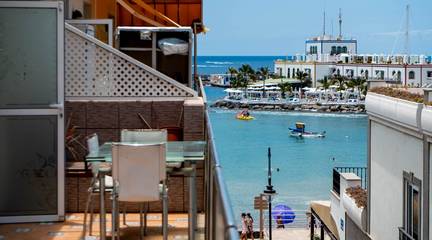
We present a magnificent property located in the village of Tauro, completely renovated with careful consideration, with attention paid to every detail and using top-quality materials in the renovation, furniture and décor.
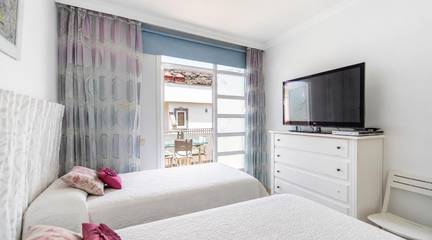
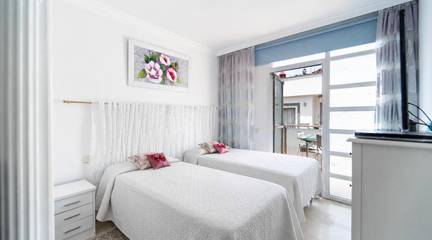
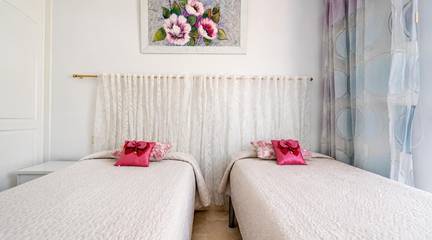
The property has many of the most sought-after features in Tauro: an excellent location, an entirely single-storey layout, spacious bedrooms, air conditioning and fantastic outdoor areas.
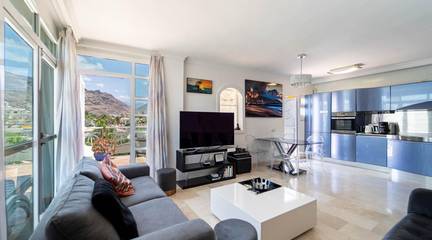
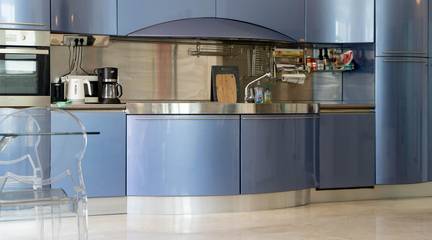
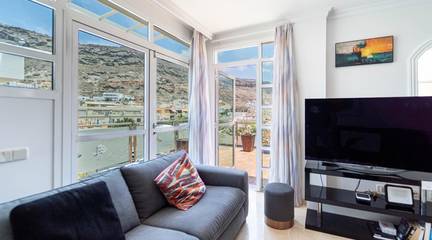
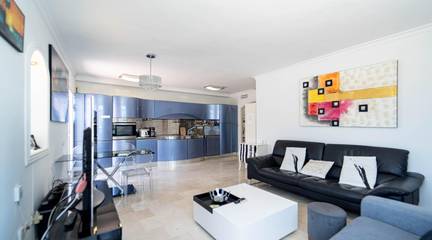
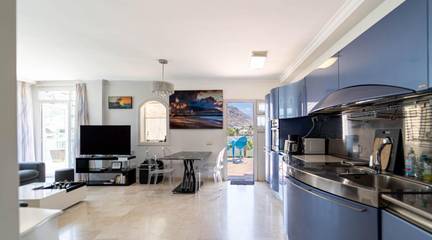
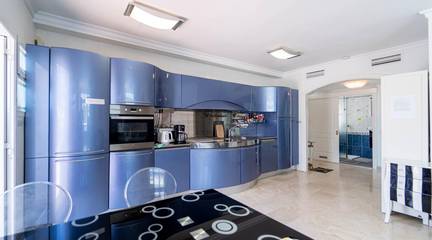
The modern kitchen, equipped with state-of-the-art appliances, has direct access to the terrace, as does the living room, creating a pleasant connection between the indoor and outdoor spaces.
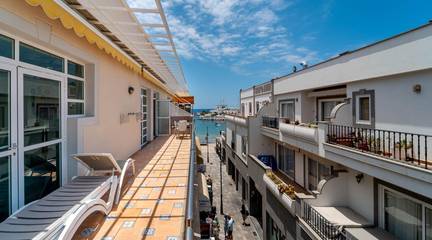
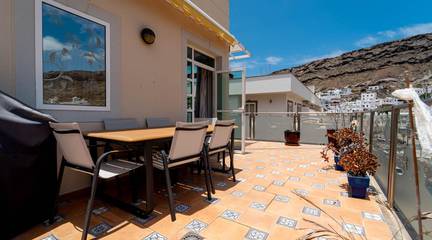
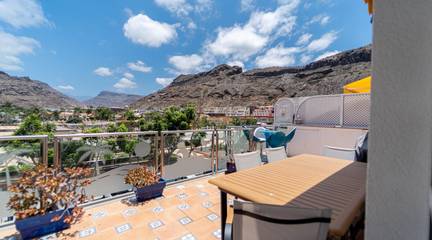
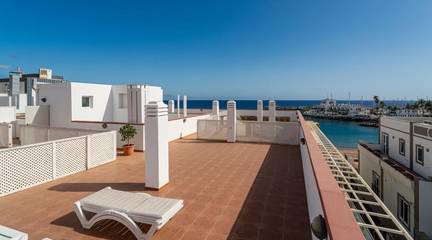
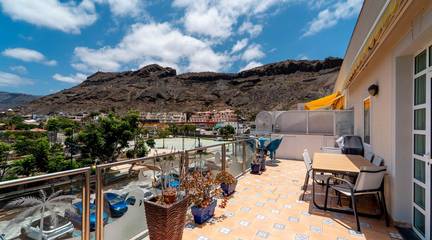
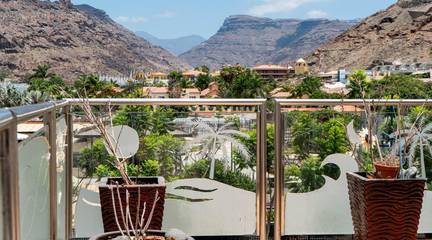
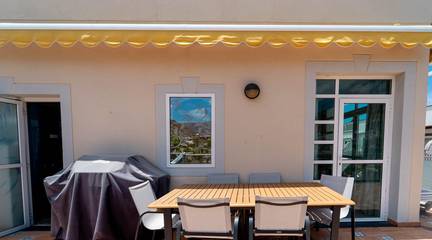
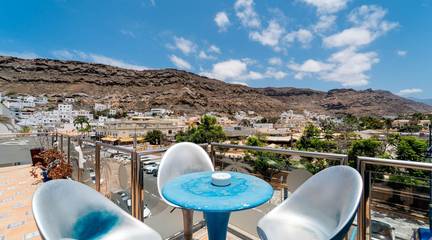
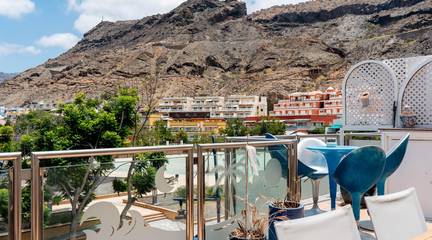
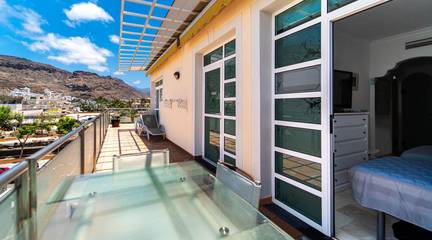
Outside, there is a spacious, modernly designed terrace, perfectly equipped and featuring carefully planned lighting. An elegant pergola creates the ideal space for enjoying an outdoor dining area and the areas magnificent climate throughout the year.
The terrace also includes an outdoor shower, private swimming pool and a comfortable sunbathing area, providing the perfect setting both for relaxing and for spending time with family and friends.
The property also features a carport at the entrance, providing added convenience for everyday living, as well as high-speed fibre-optic internet connection.
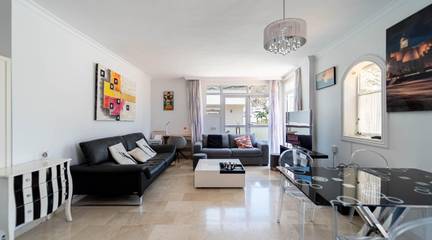
A property in which the quality of the renovation, furniture and décor stands out from the very first moment, creating a modern, elegant and welcoming atmosphere. A home ready to move into and enjoy in one of the most highly regarded residential areas in the south of Gran Canaria.
Layout
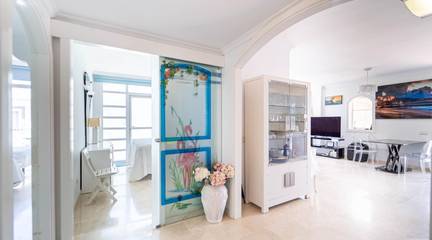
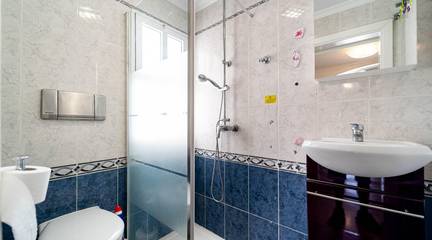
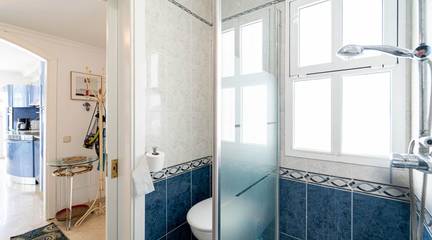
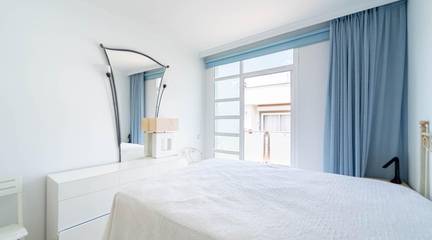
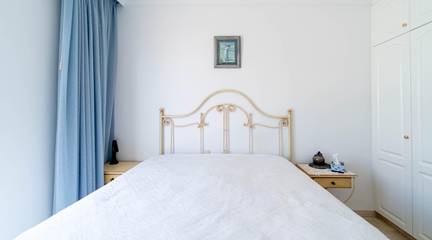
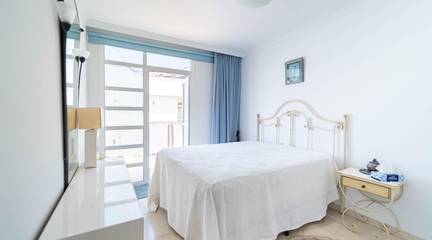
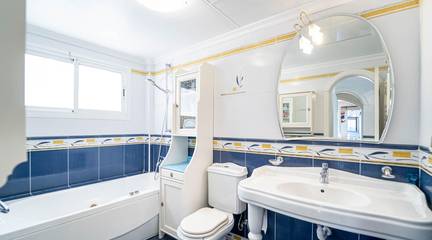
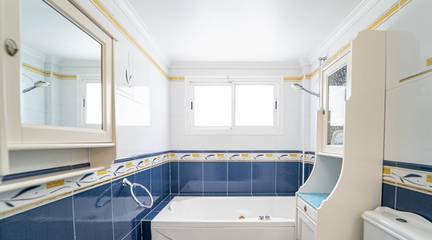
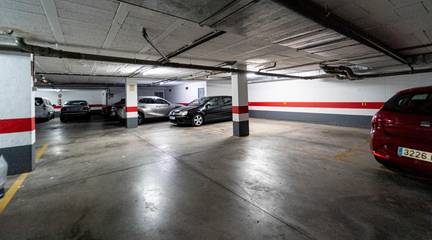
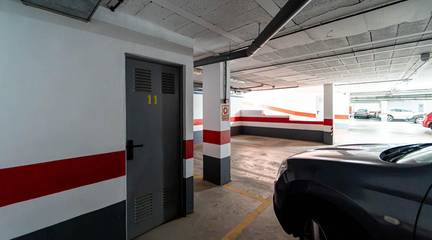
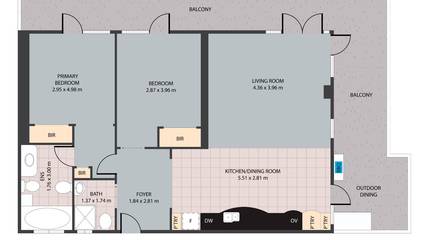
The property features an entrance hall, a toilet, three double bedrooms, two bathrooms, a spacious living room, a kitchen, a utility room, and a large outdoor area with a private swimming pool. A garage is located next to the entrance.
Approx. 125.66 m (83.8 m registered extension of approx. 19.06 m covered terrace of 22.80 m) terrace of 220.34 m Legal notice NOTE: The extension (1 bedroom, bathroom and utility room) of approx. 19,06 m is originally carried out without building permission, being however consolidated due to expiry of the prescription period.
Consequently, future building permissions for this property will be restricted to maintenance, renovation or substitution of existing elements. Any further extensions, improvements or addition of new construction elements will not be allowed.
The price does not include taxes or expenses payable by the purchaser. The property is subject, as a general rule, to Property Transfer Tax (ITP) at a rate of 6.5. Exceptions may apply in accordance with the applicable regulations.
Taxable base: the higher of the purchase price or the cadastral reference value. Acquisition costs, including ITP, notary and land registry fees in accordance with official tariffs, as well as other costs associated with the formalisation of the purchase, are estimated to range between approximately 8 and 10 of the purchase price.
This may vary depending on the purchasers circumstances and whether financing is involved, in which case additional costs may arise. Optional advisory and management services are available in relation to the purchase, including assistance with documentation, administrative procedures and utility connections.
A personalised and detailed estimate will be provided upon request. The agency acts solely as an intermediary in the transaction, which is subject to the express acceptance of the owner.
All legally required information and documentation relating to the property and the terms of the transaction are available to the purchaser. The published floor plan should be considered as a guideline only and not as an exact representation of the physical reality of the property.
There may be inaccuracies in the drawing and measurements.
Planning and Design: Satellite TV, Built-in wardrobe, Open kitchen
Outdoor Features: Swimming Pool
Supermarkets: Covirán - 1301630m; El Jamón - 1301690m; Supersol - 1303310m; Maxi Dia - 1304290m; Centro Comercial La Plaza - 1304330m; Lidl - 1304370m
Shops, pharmacies: Ayamonte Automoción - 1302890m; Zoo Pet - 1302890m; Cristina - 1302890m; Hiper Arcos - 1302980m
Cafes, restaurants: Chiringuito Playa Alta - 1301230m; Espuma del Mar - 1301320m; Majoa Beach - 1301350m; Los barriles - 1301390m; Chiringuito La Cabra - 1301510m; La Cabra II - 1301600m
Beaches: Praia de Santo António - 1298540m; Playa de San Bruno - 1300520m; Playa de Isla Canela - 1300990m; Playa de Los Haraganes - 1302490m; Playa de Punta del Moral - 1303690m
Education: Colegio Público Padre Jesús - 1302940m; CEIP Rodrigo de Xerez - 1303390m; Instituto de Educación Secundaria Guadiana - 1304130m; Colegio Público el Banderín - 1304210m; Las Angusitias - 1304250m


Canary Islands, Spain