Sale · House · Property with Several Buildings and Over 3,400 M of Land in Òrrius
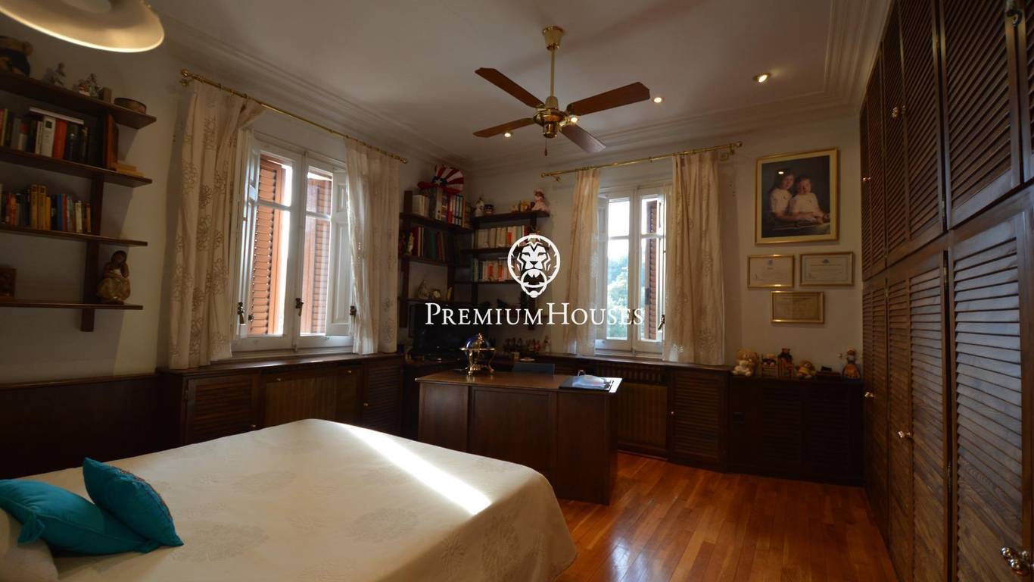
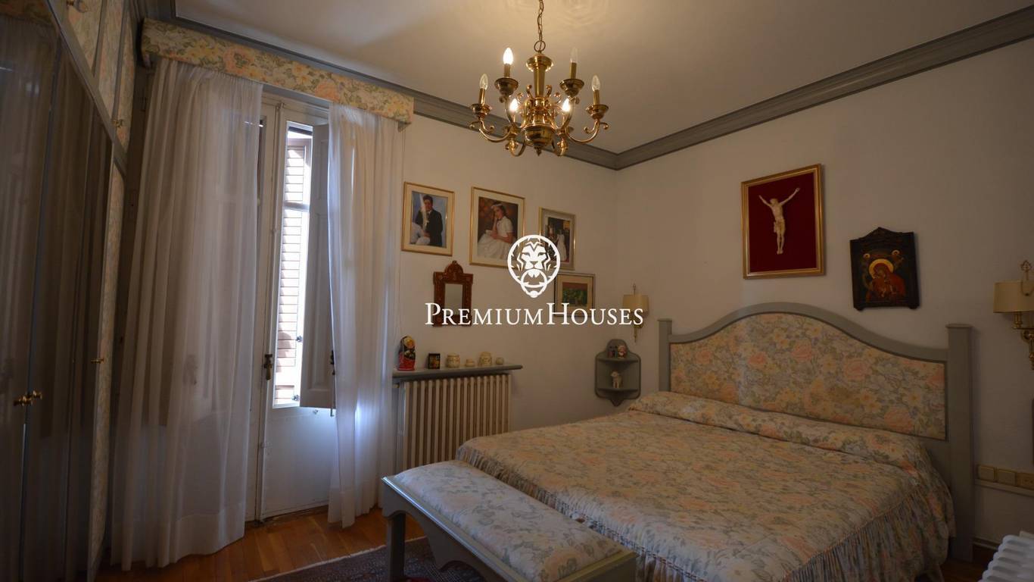
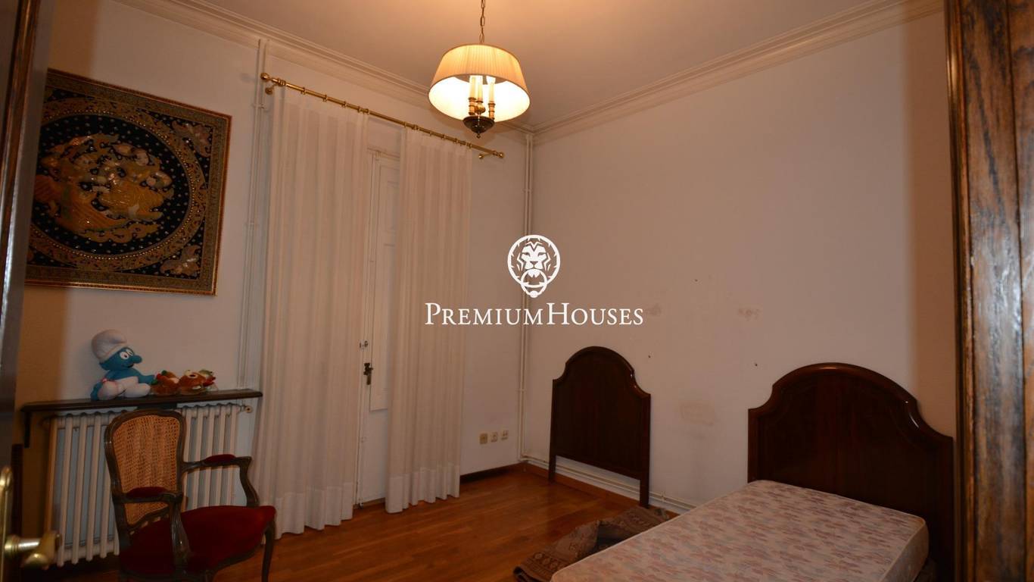
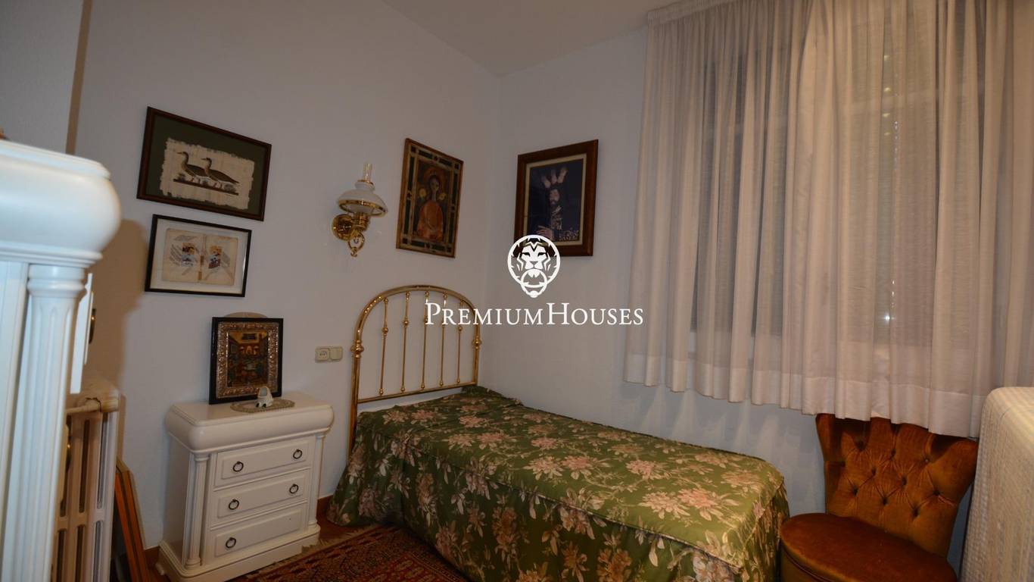
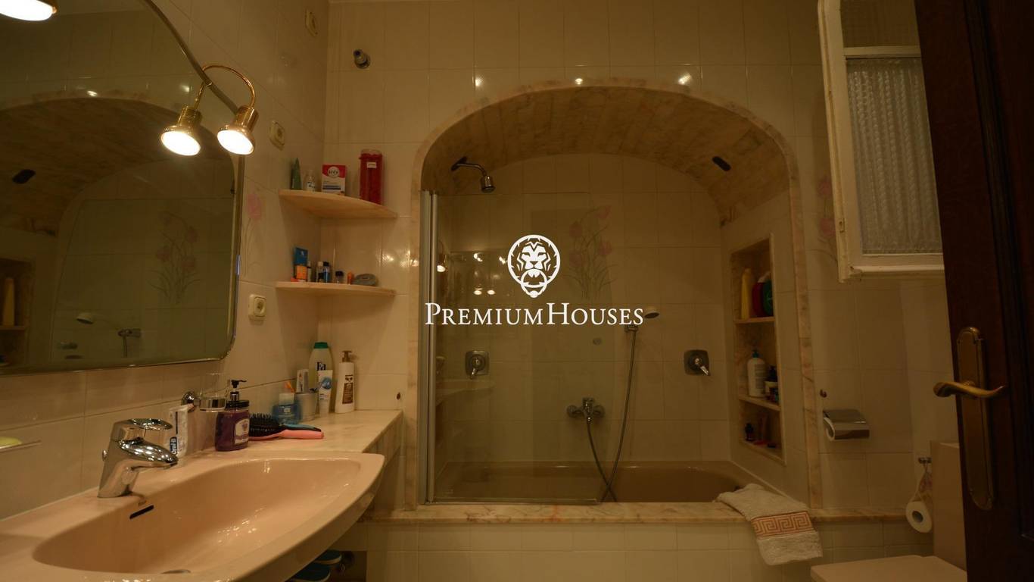
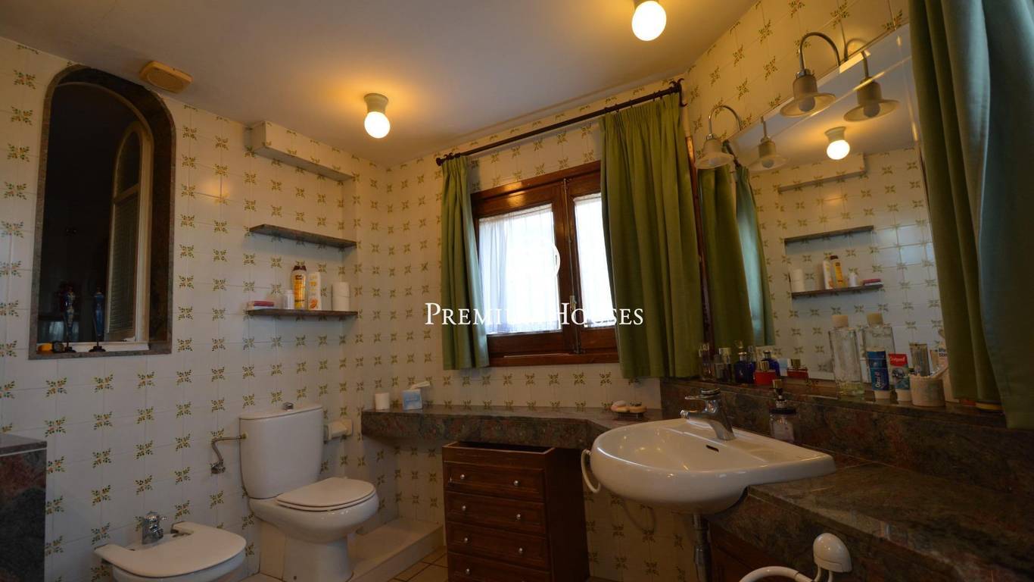
Вeds: 11, Bathrooms: 7
Total area: 1494 m2
Plot: 3363 m2
Parking: Garage
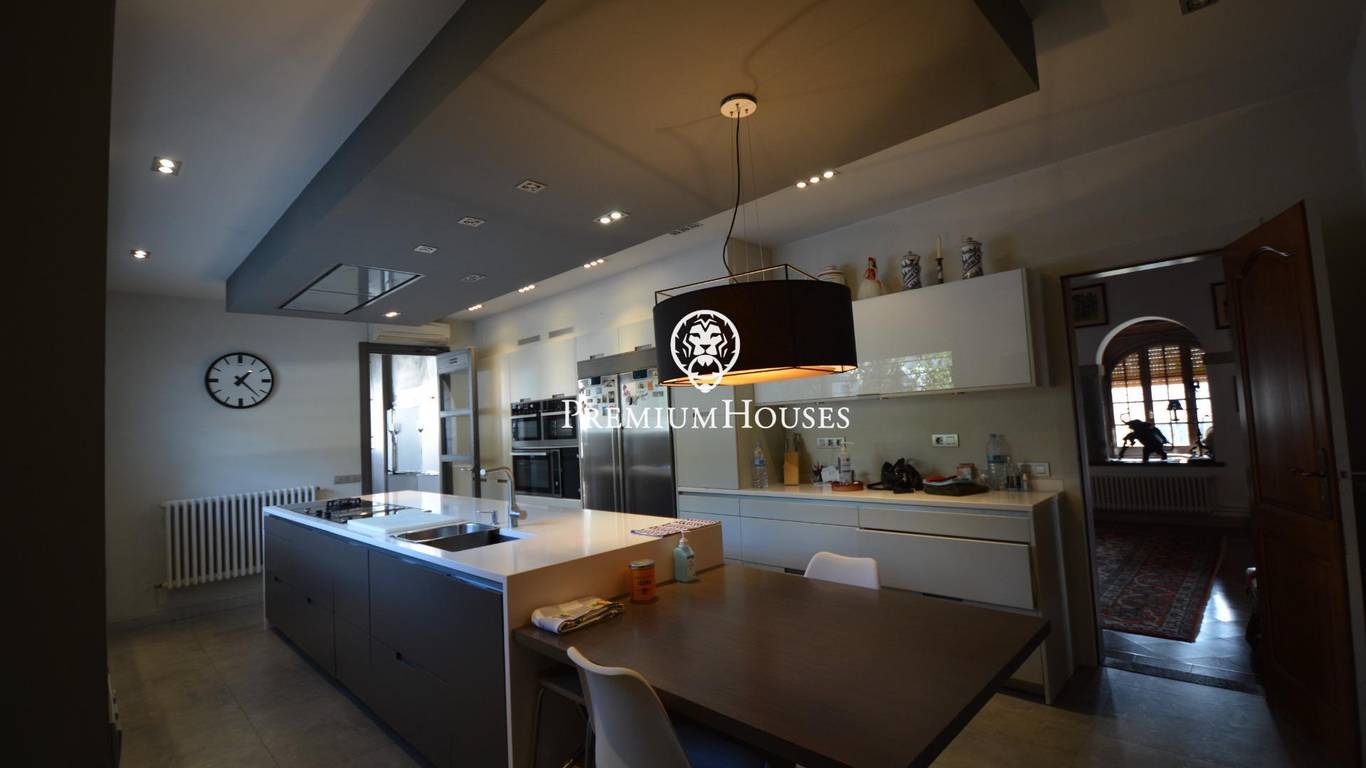
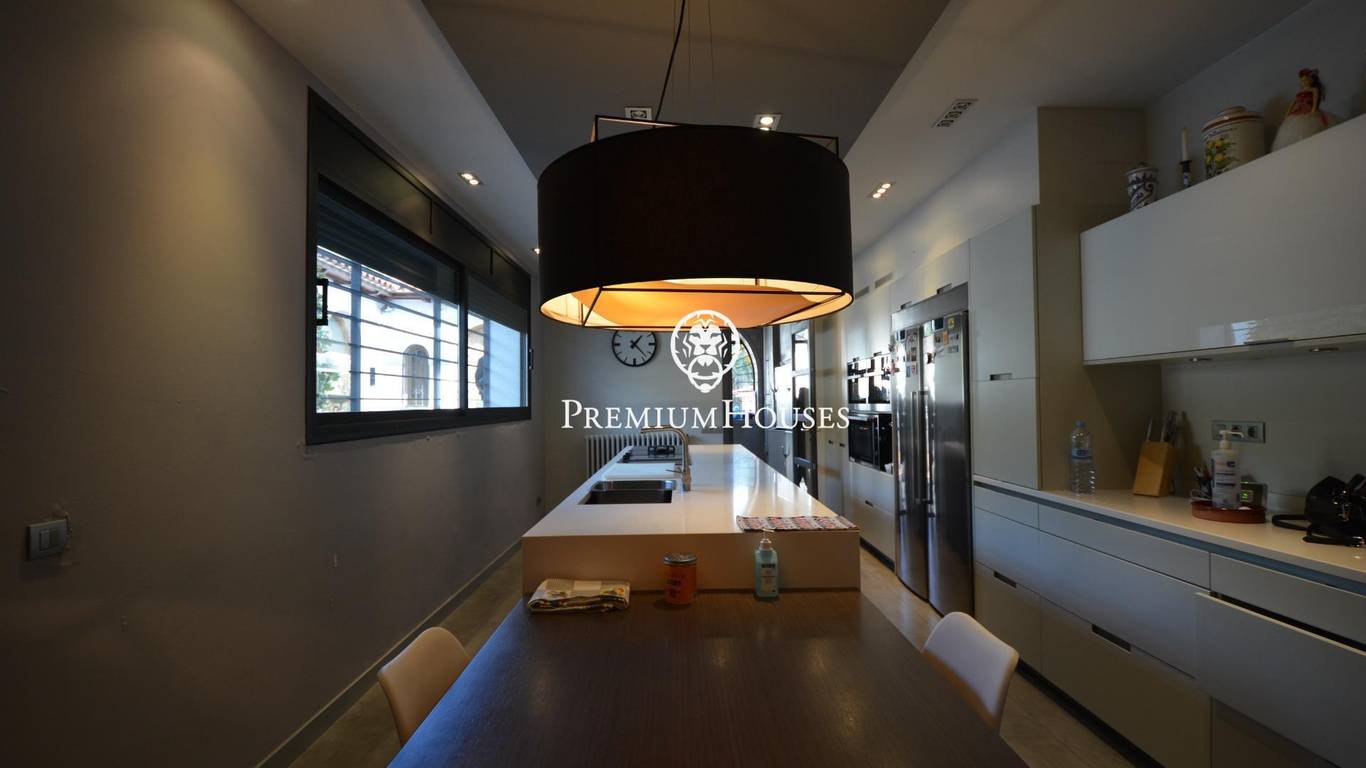
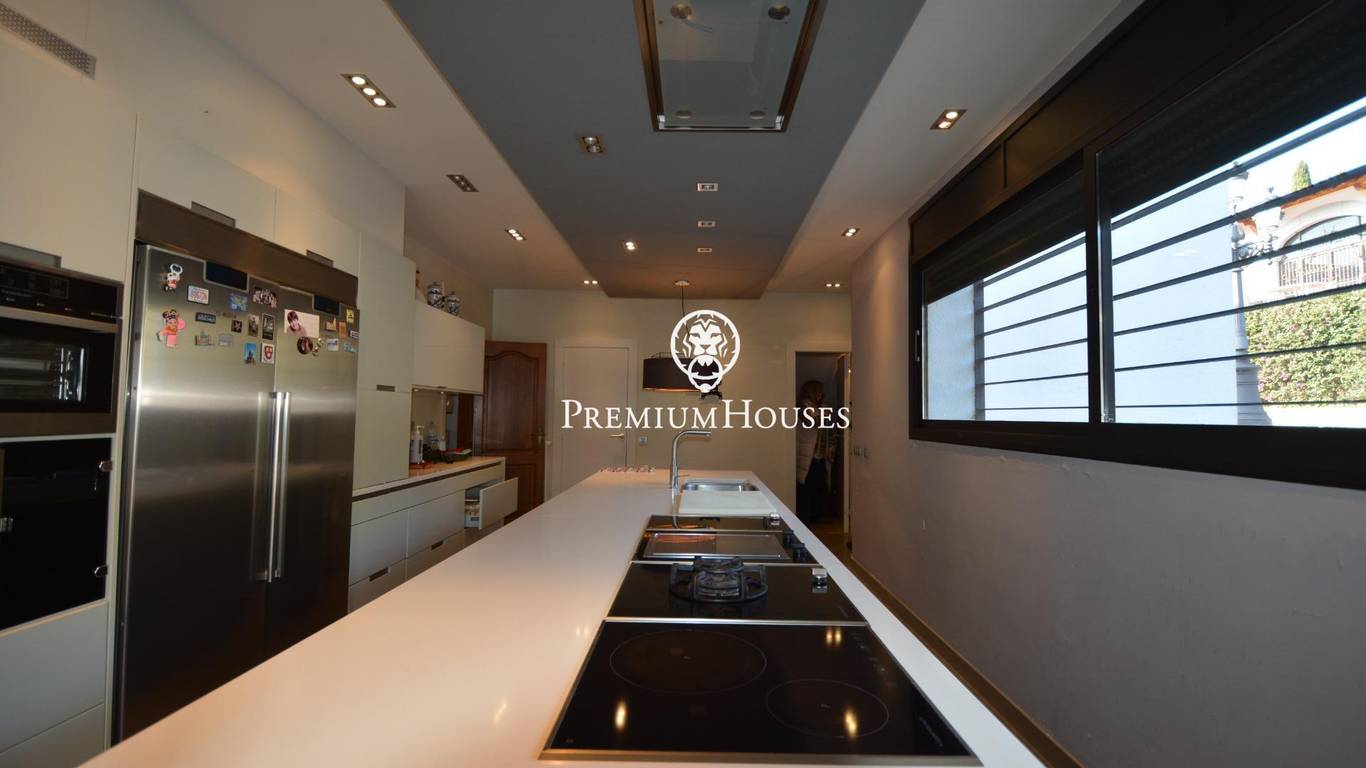
Кitchen: 40 m2
We present a unique property with multiple possibilities, ideal for a large family, several generations or even two or three families wishing to share a common environment while maintaining their own space and independence.
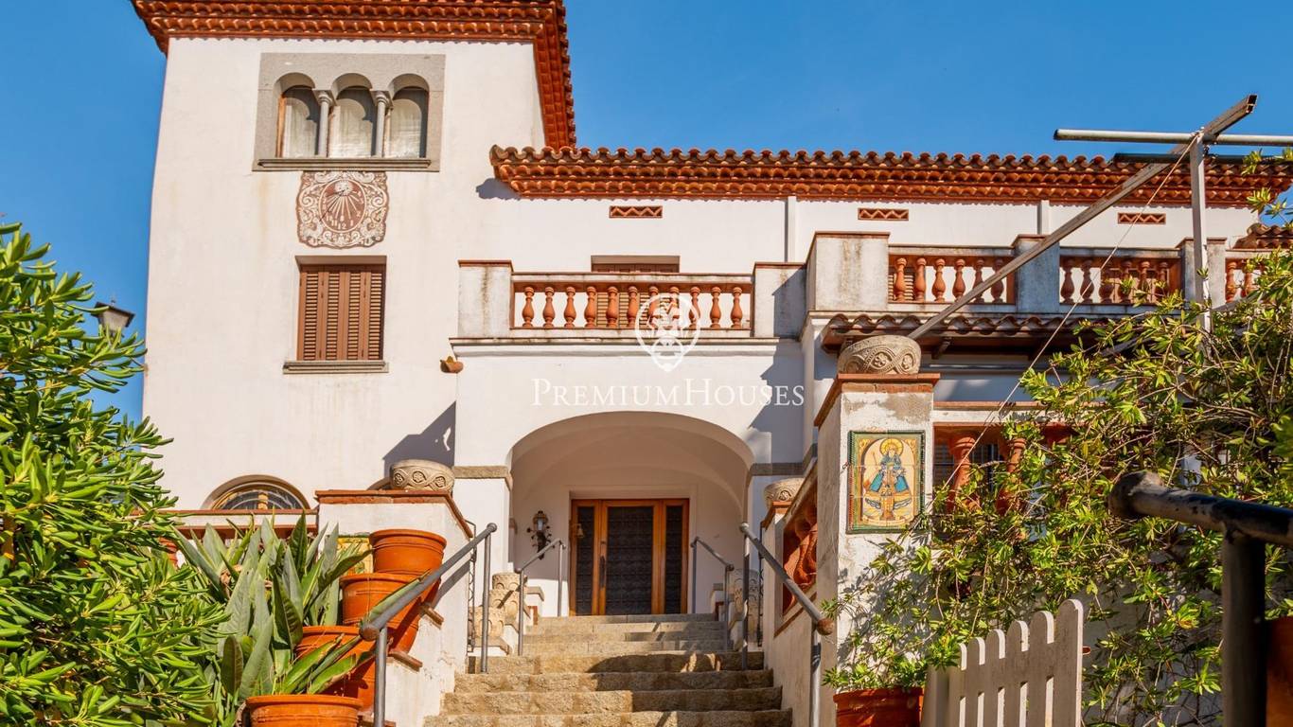
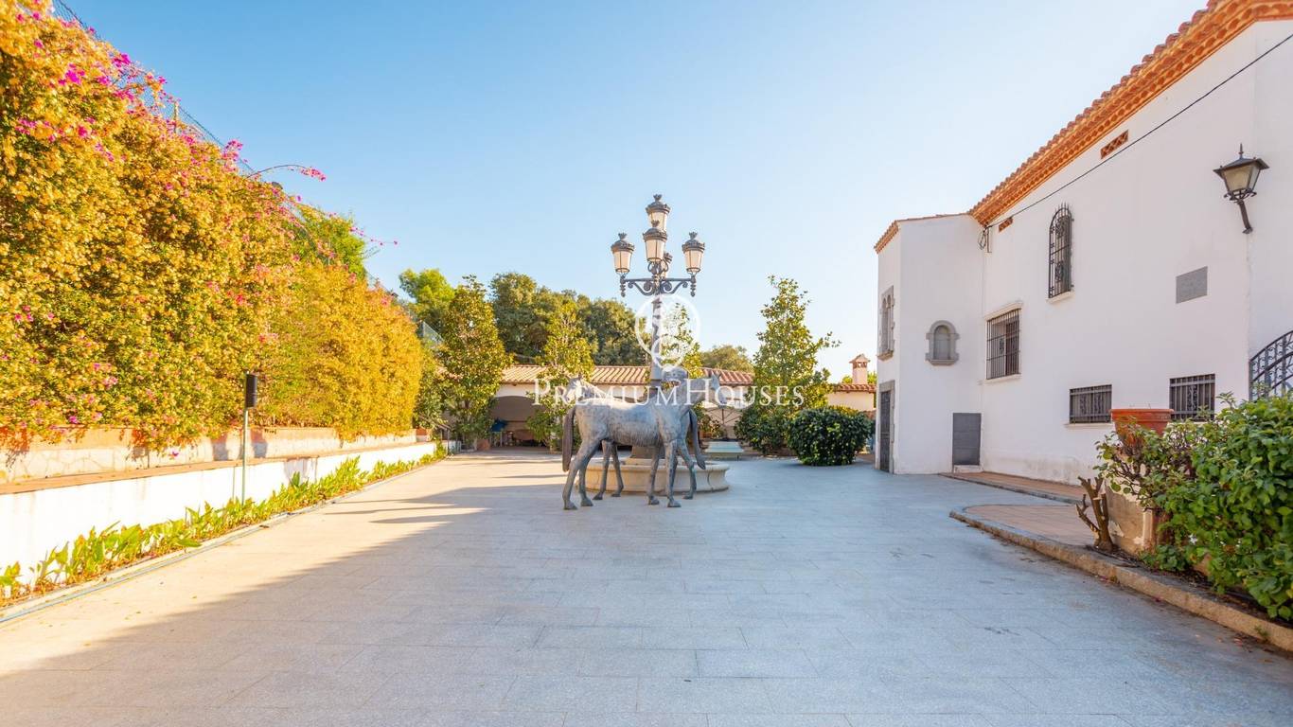
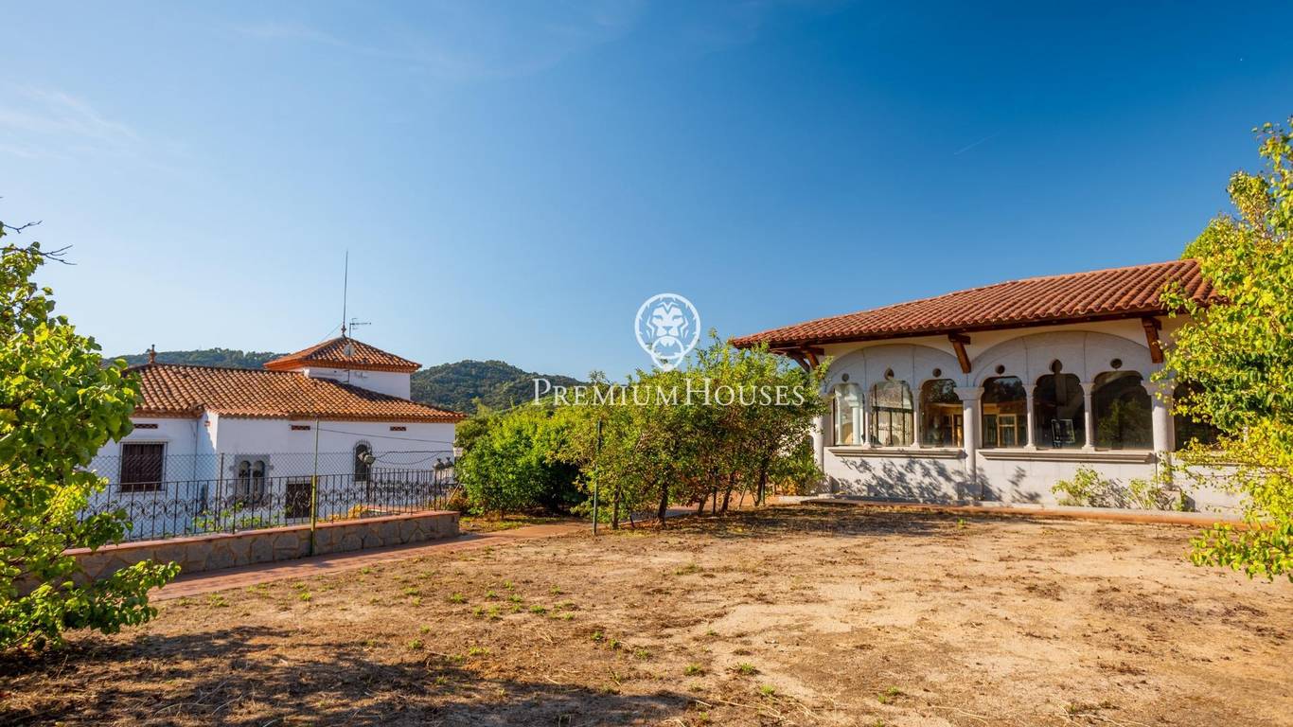
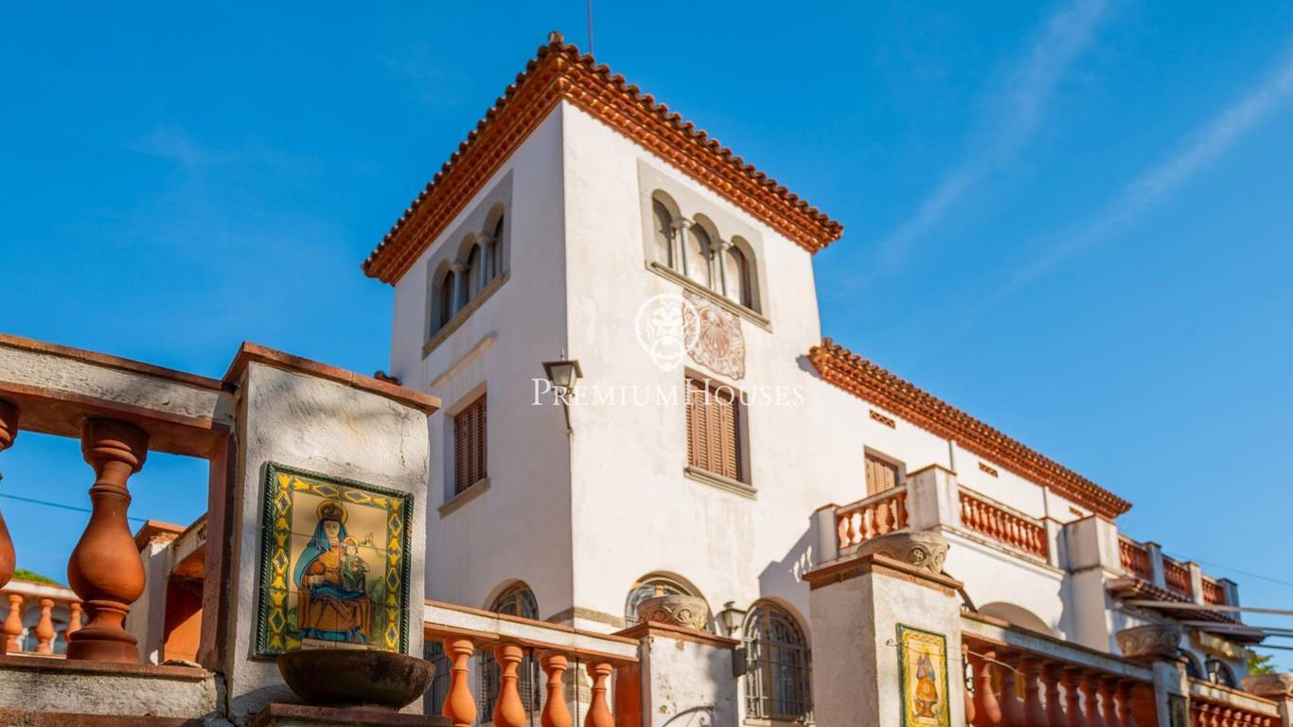
Located in the centre of Òrrius, the estate enjoys a convenient location while also offering great privacy thanks to its extensive outdoor spaces. The property is distributed across three independent buildings, with more than 10 bedrooms and various shared and private areas.
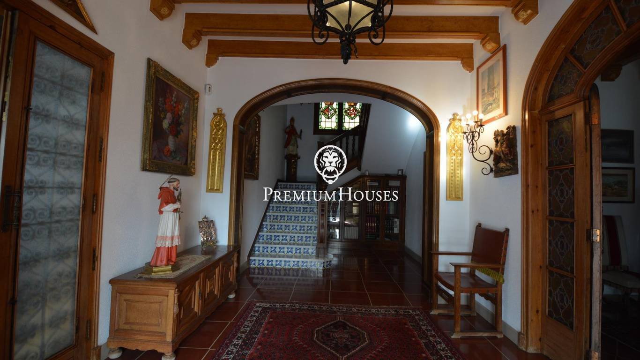
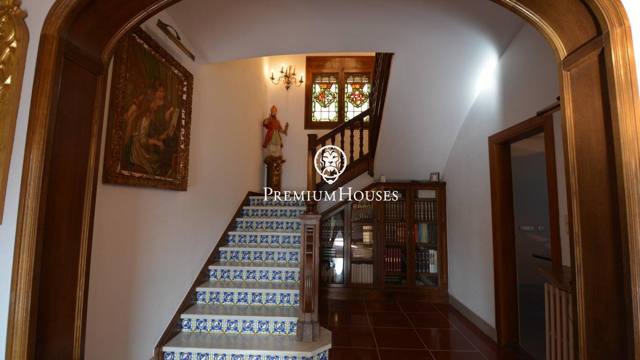
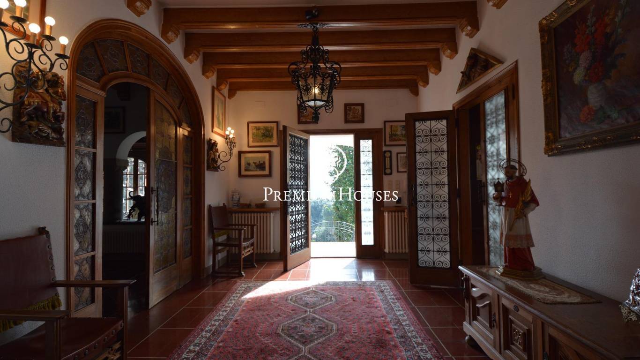
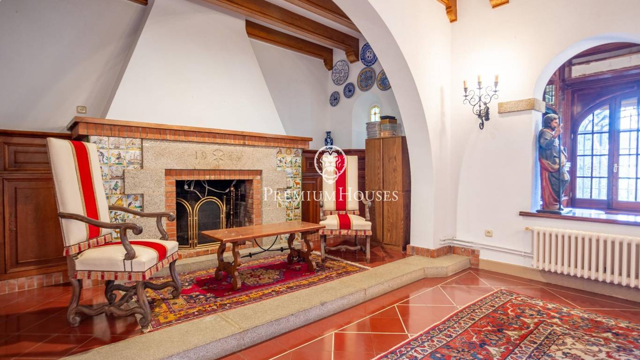
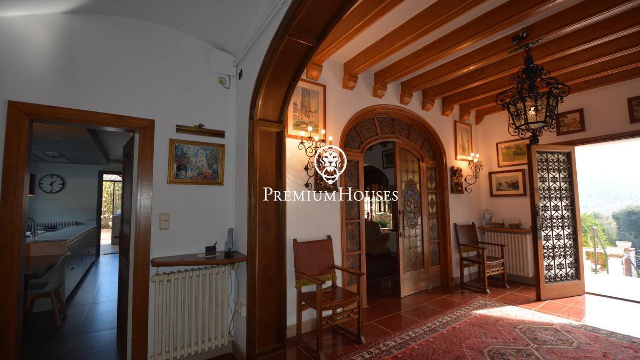
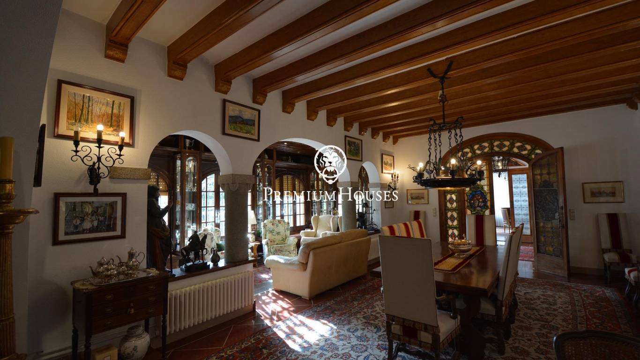
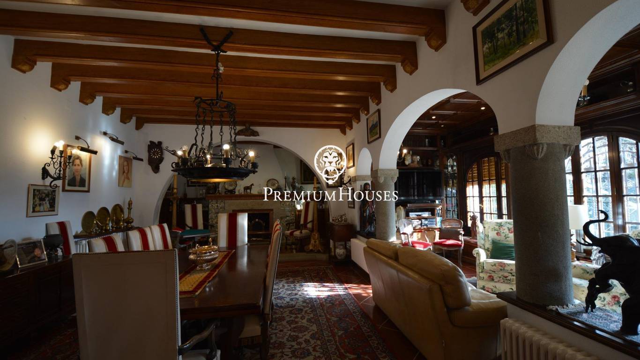
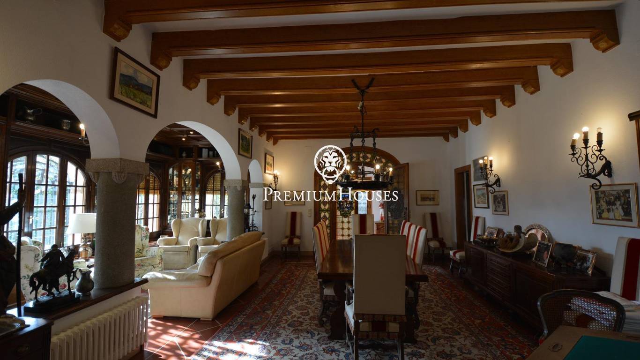
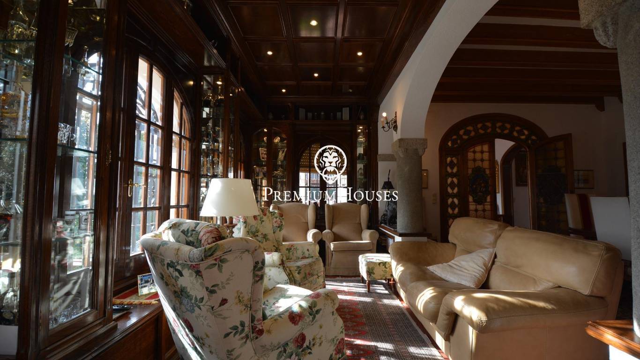
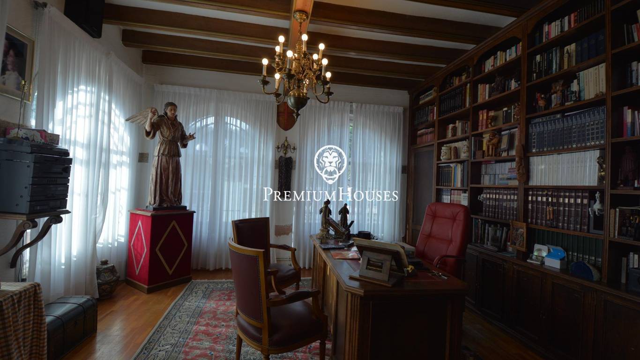
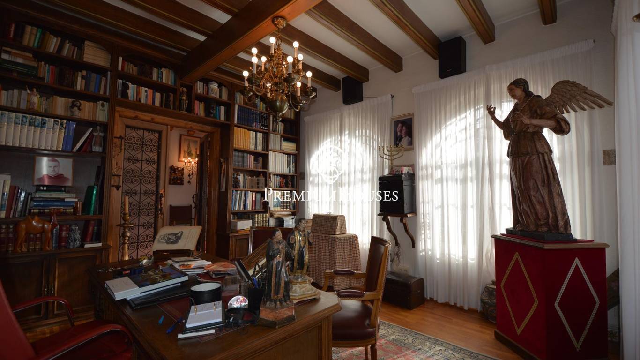
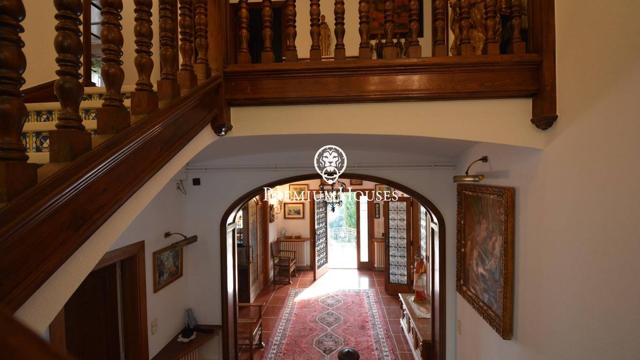
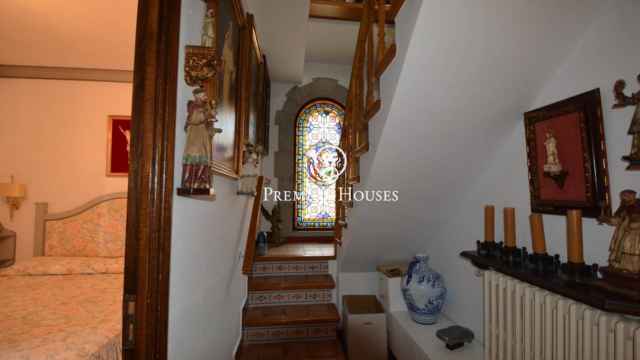
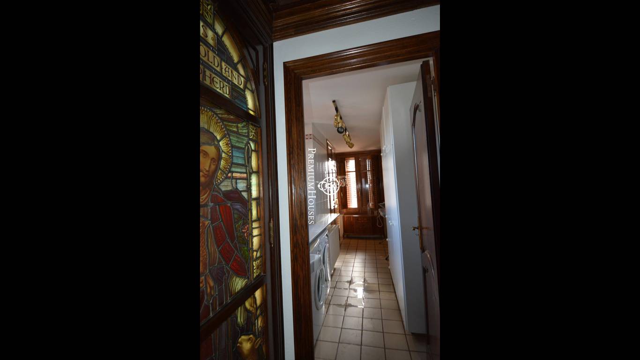
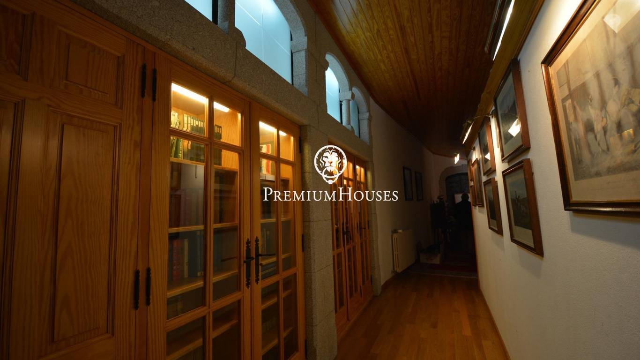
The main house, originally built in 1950 and renovated in different stages since 1986, is distributed over several floors. The main floor features an office, a spacious living-dining room, a recently renovated kitchen, a laundry area and a storage room.
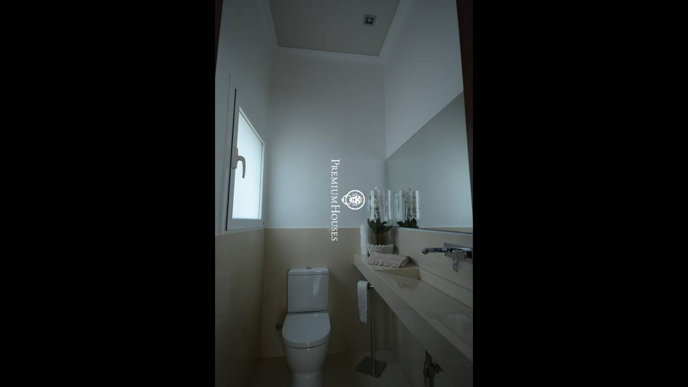
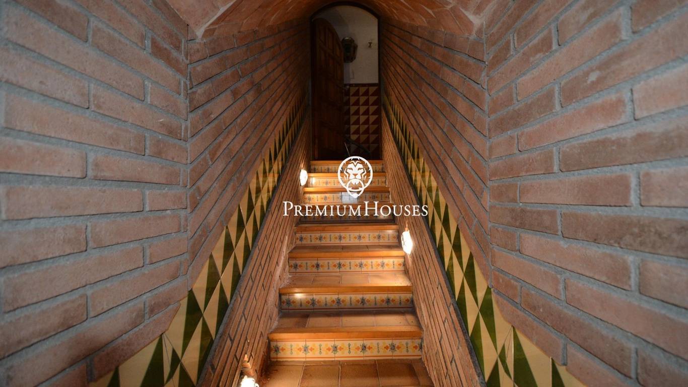
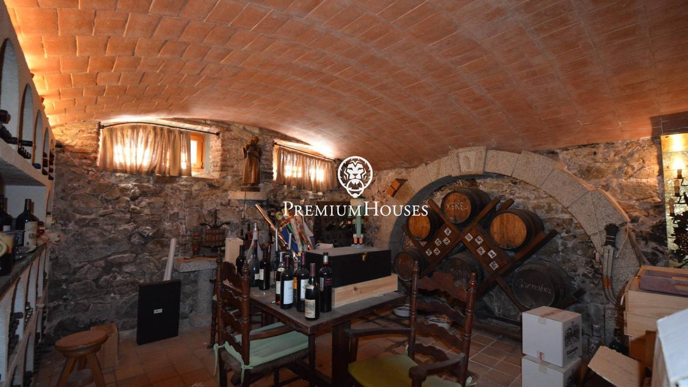
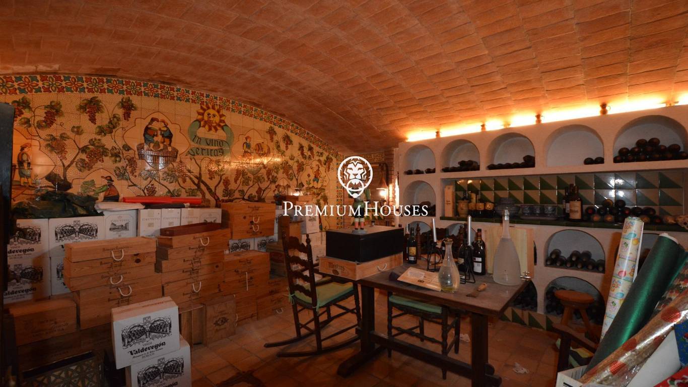
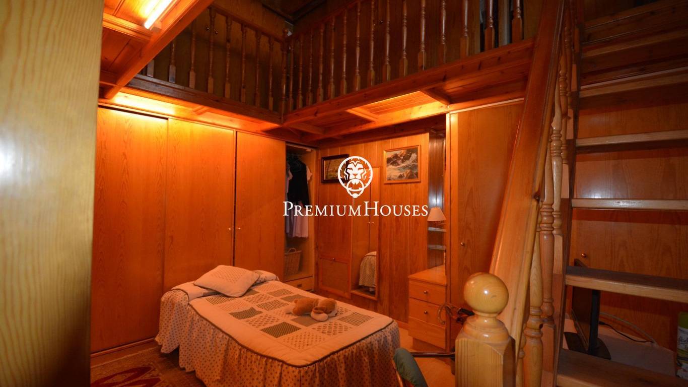
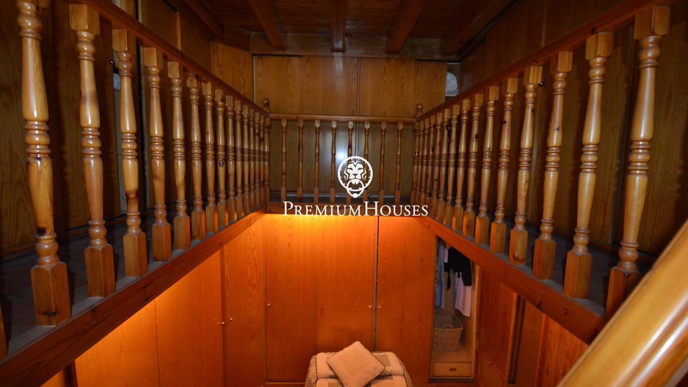
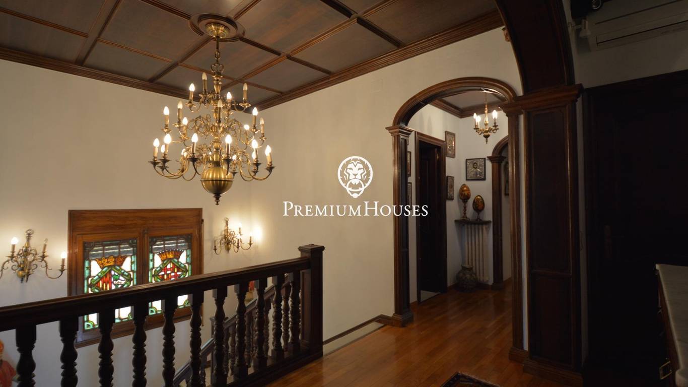
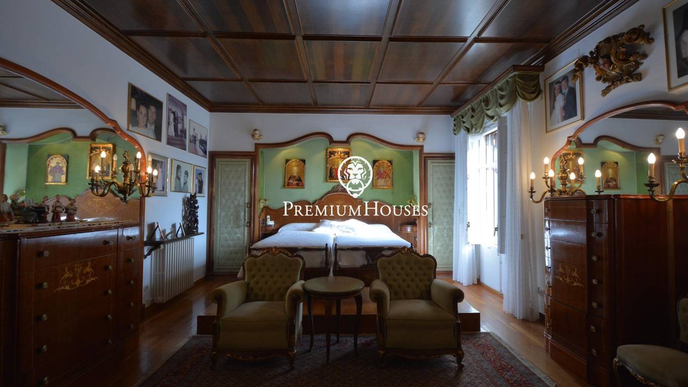
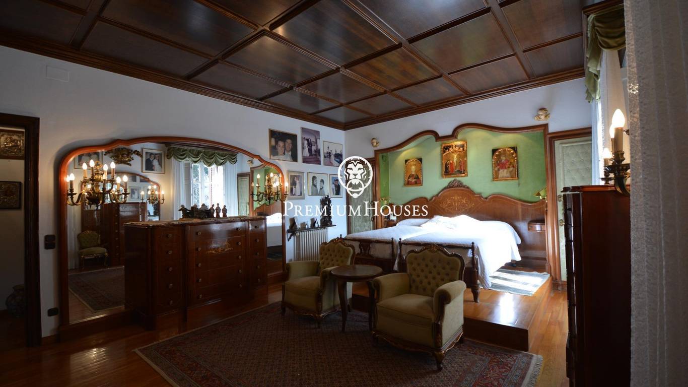
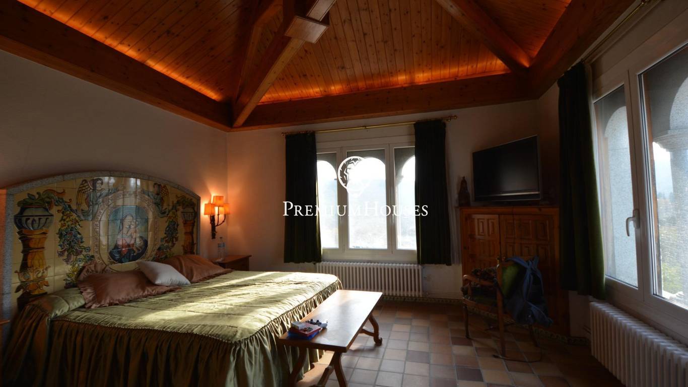
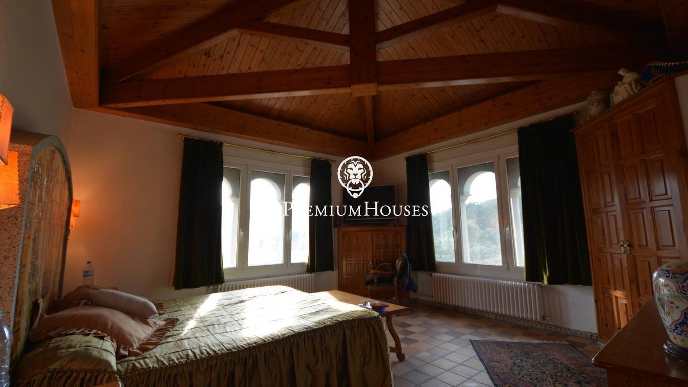
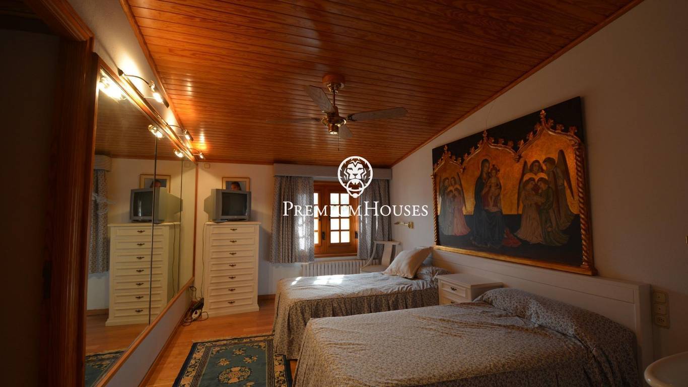
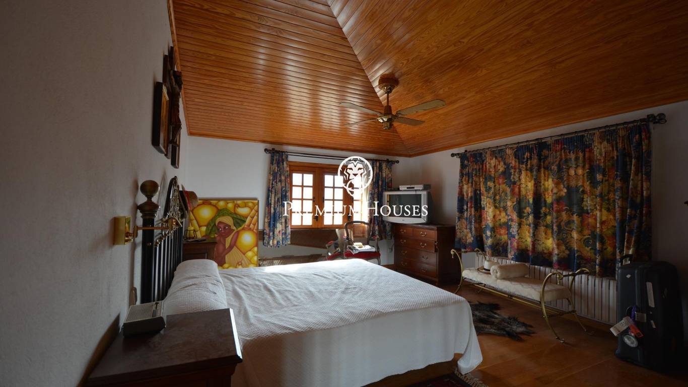
On the first floor, there are five bedrooms, two bathrooms, a laundry room and a terrace. The attic includes a bedroom with an en-suite bathroom, while the basement houses a wine cellar and a staff bedroom with a bathroom.
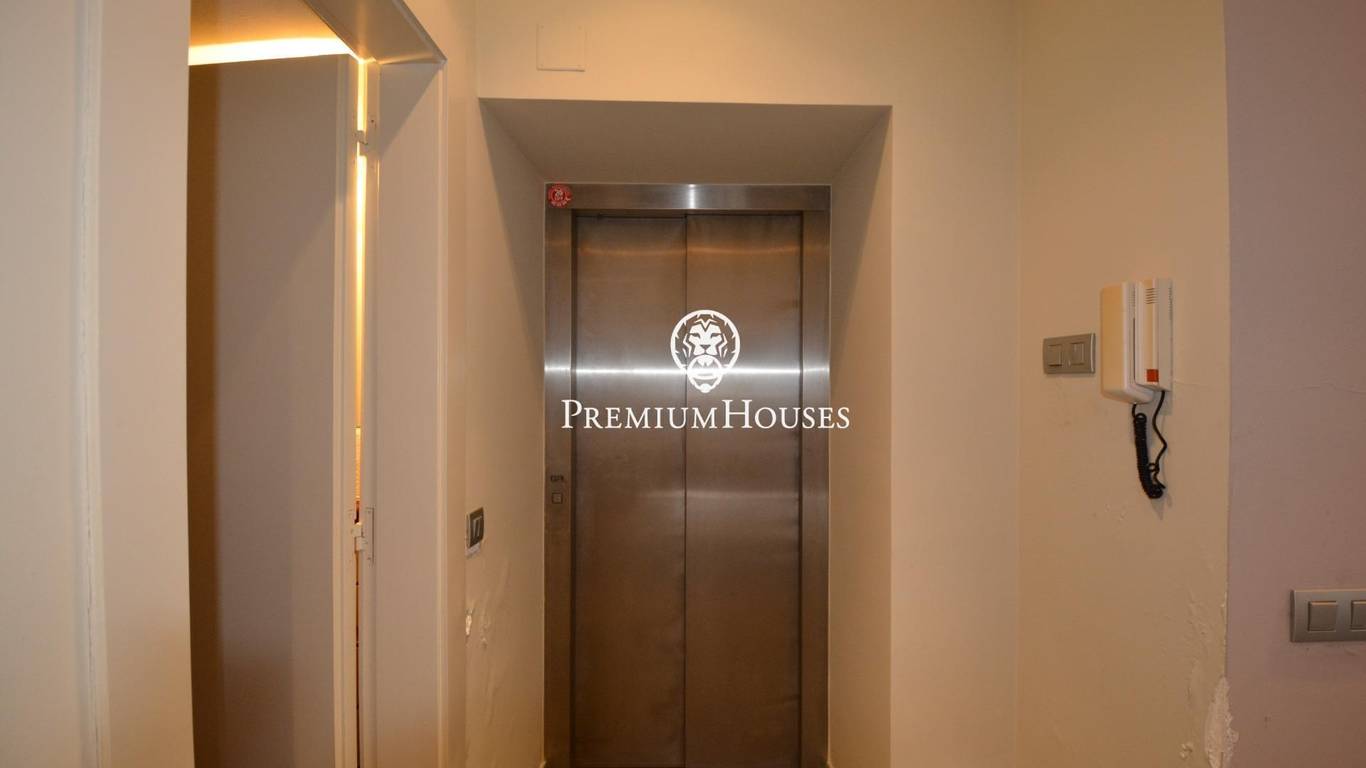
The main house also features a lift, heating and air conditioning in the kitchen and on the first floor. The second building consists of the stables and the dedondel. The main floor features four horse stalls, a bathroom and a laundry room.
The upper floor offers two suites, a spacious master suite and a staff area with a bedroom, bathroom and laundry room. Due to its layout, this building offers various possibilities for use and can be adapted to the needs of a family or several members of the estate.
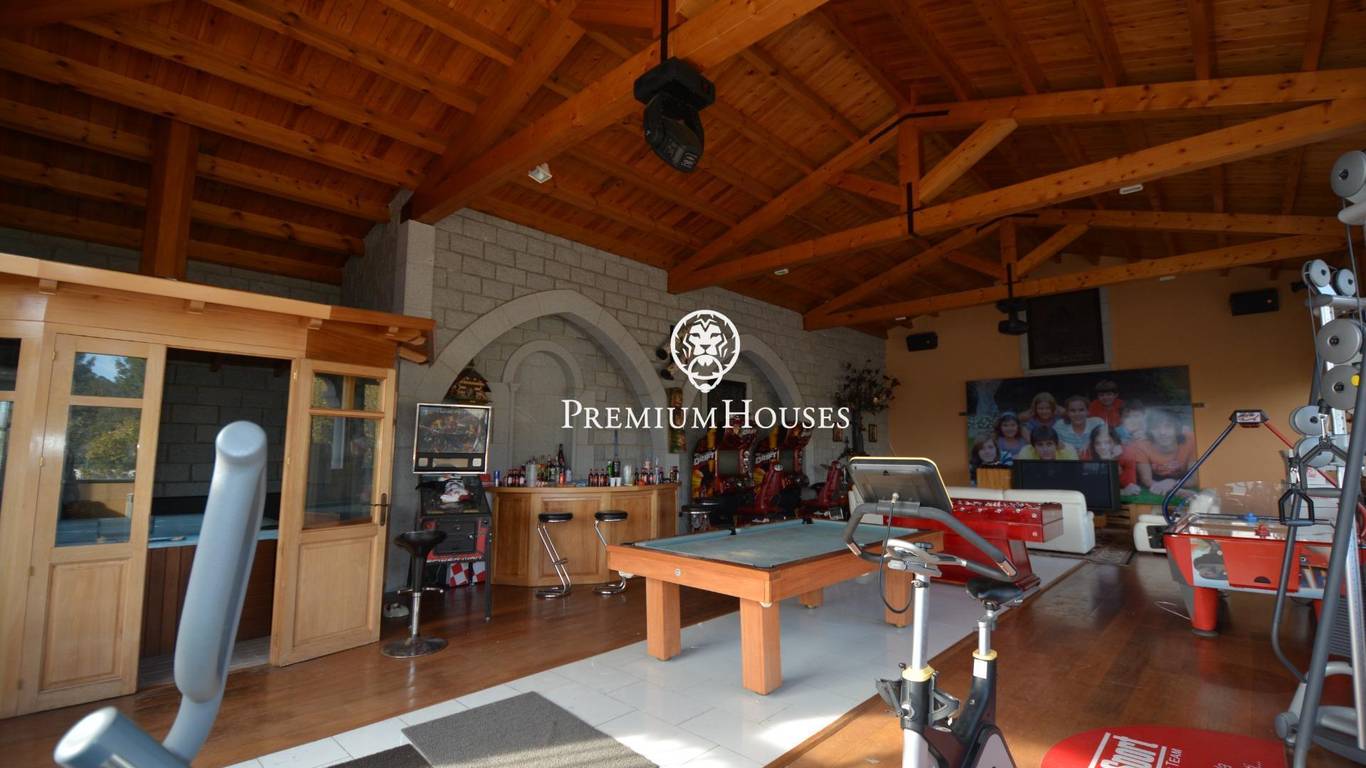
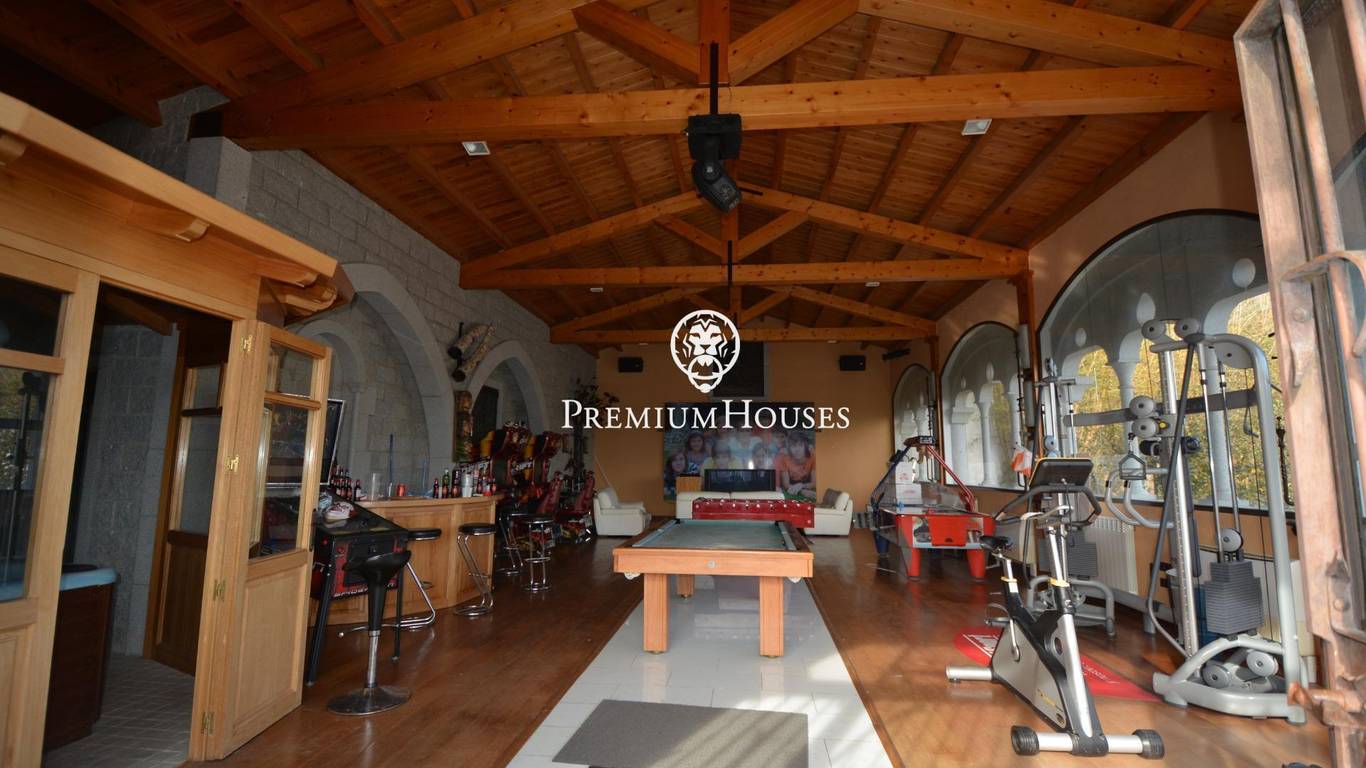
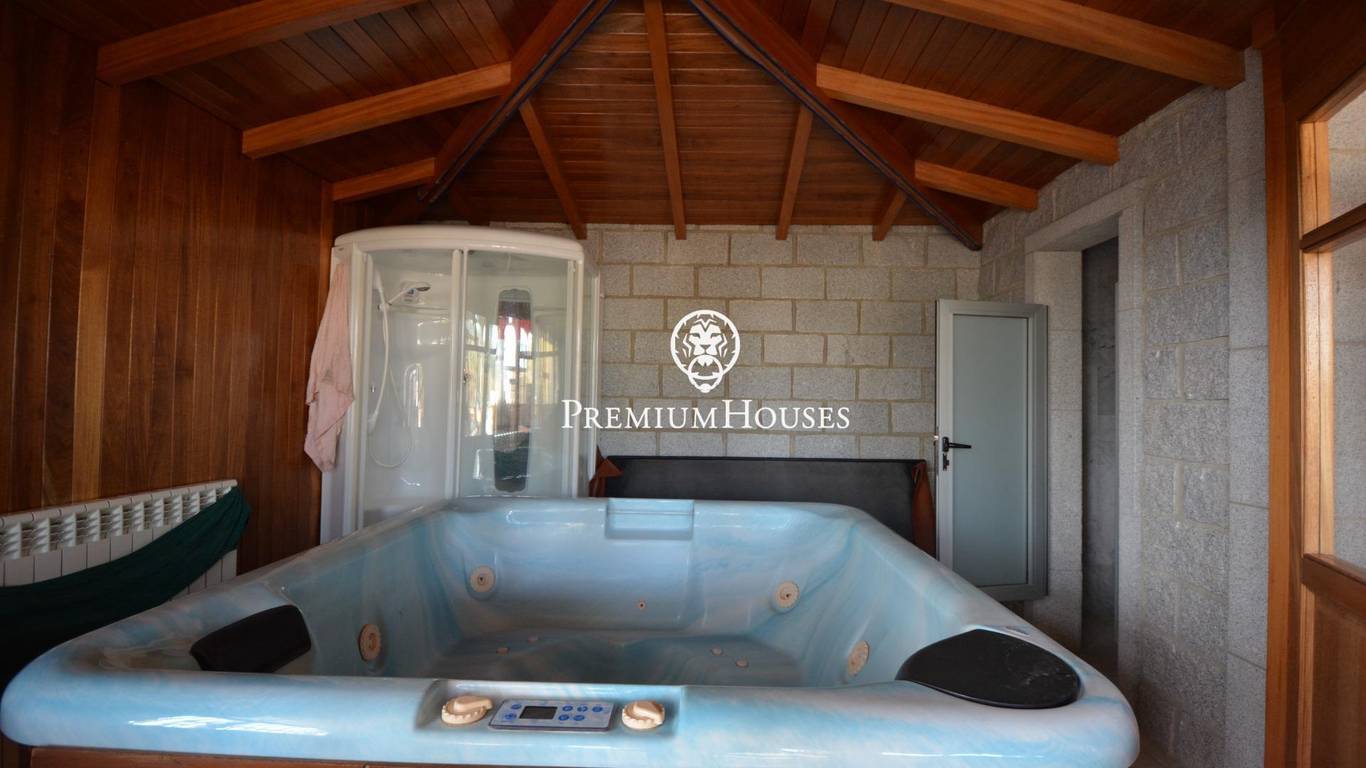
The third building, constructed in 2007, is currently a spacious multipurpose room of almost 180 m, a versatile space that could be transformed into an independent residence, studio, workspace, gym, leisure room or used for other purposes, depending on the needs of the new owner and the applicable regulations.
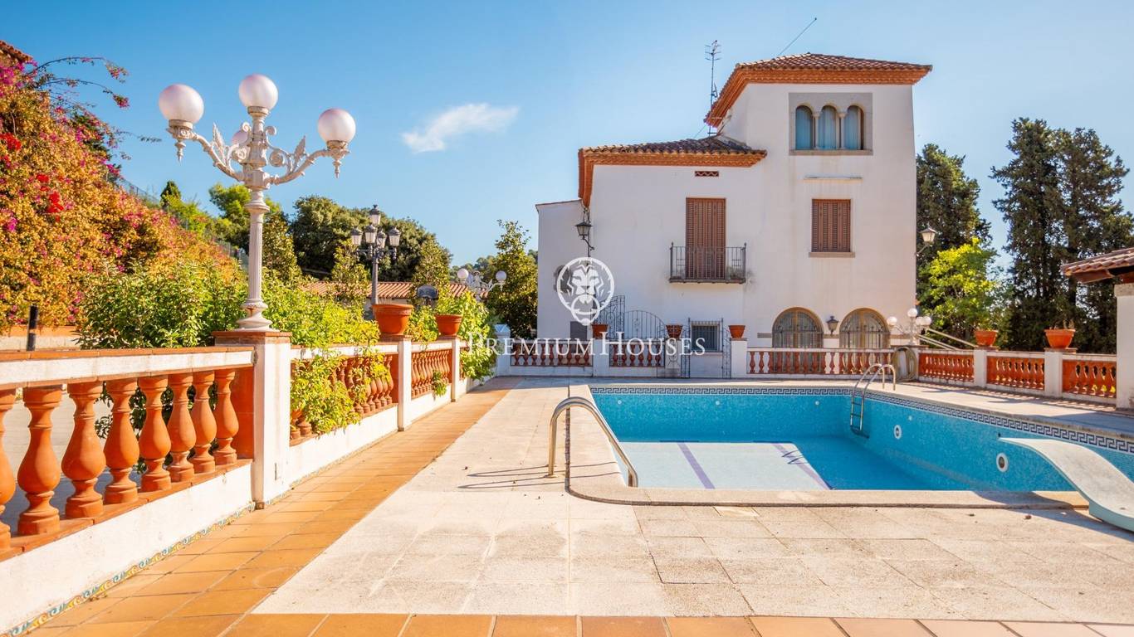
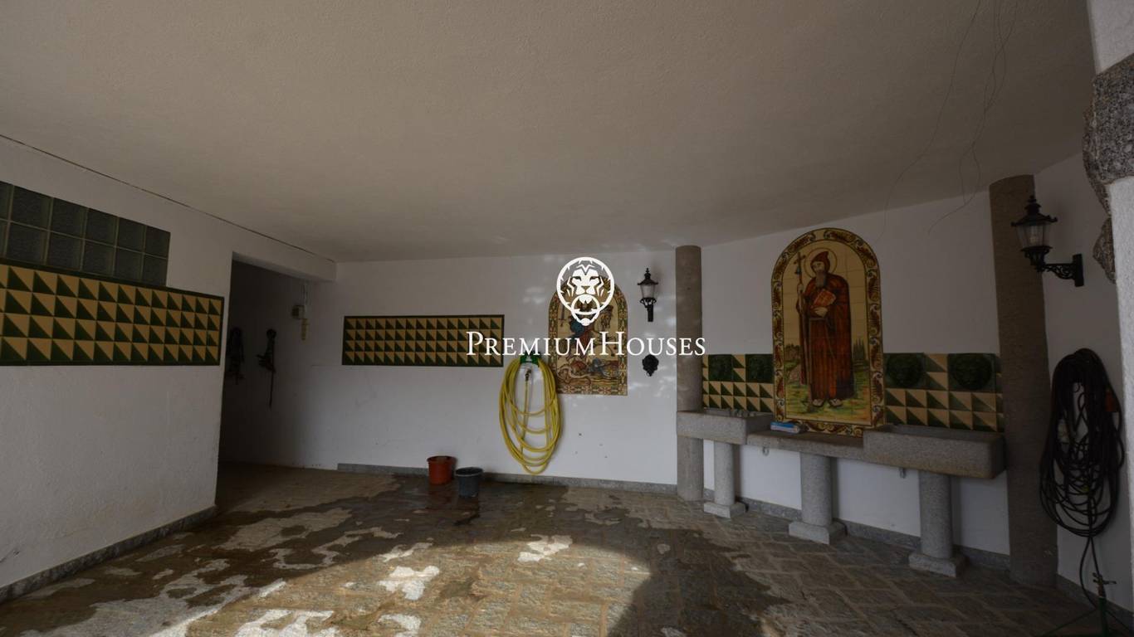
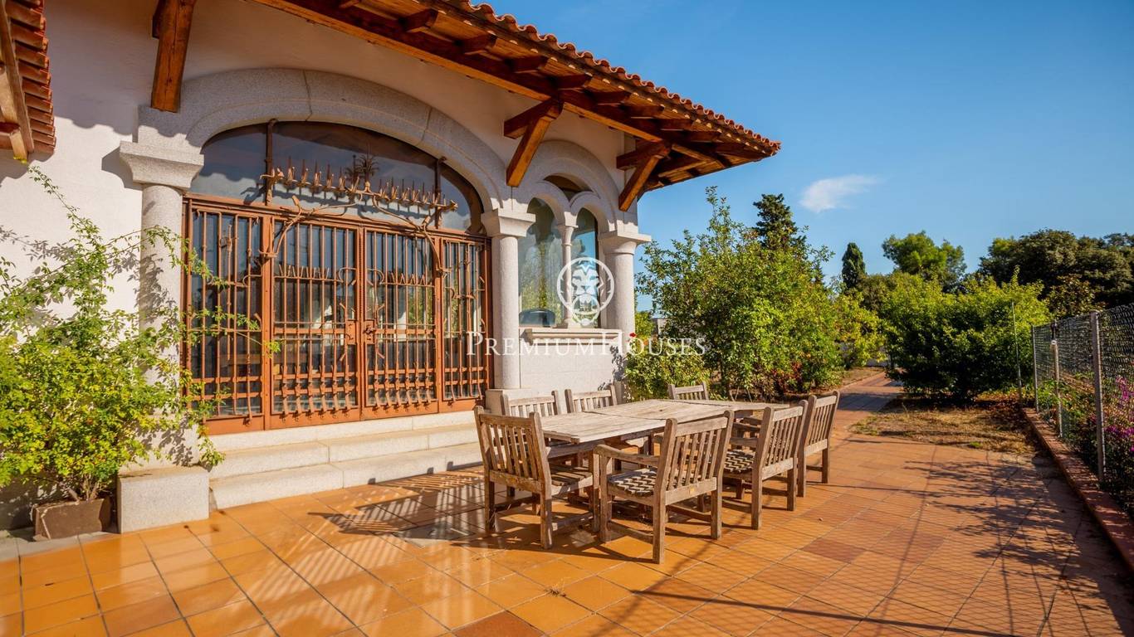
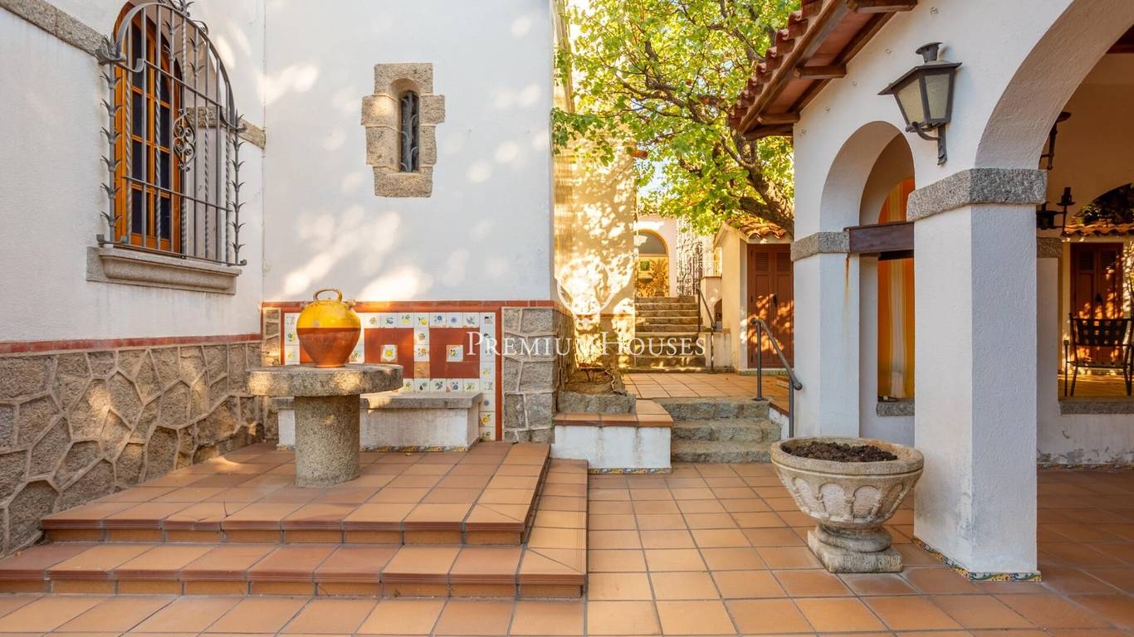
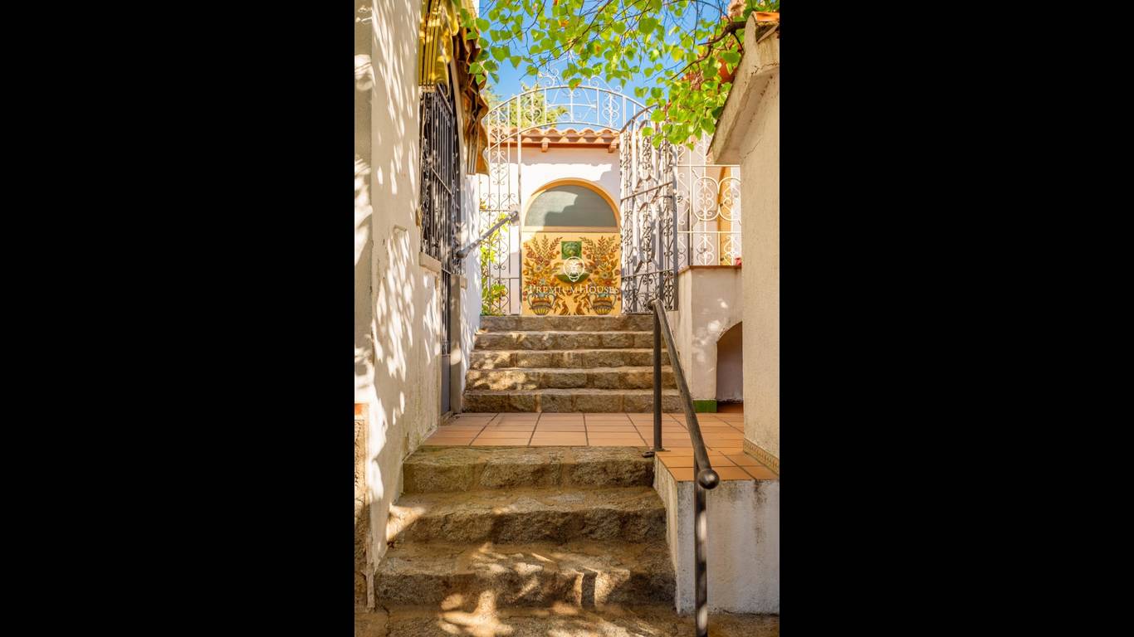
Outside, the property boasts over 3,400 m of land across the two plots, offering extensive areas to enjoy the outdoors. It features a swimming pool, several porches, a barbecue area and different spaces that allow for the creation of independent areas for relaxation, family gatherings or leisure.
A truly uncommon property due to its size, layout and number of buildings, offering the possibility of sharing a large estate while maintaining the privacy and autonomy of each residence or space.
An especially interesting option for large families, several generations or those seeking a property with multiple possibilities for use in a peaceful and private setting, without giving up the convenience of being in the centre of Òrrius.
Planning and Design: Lift, Balcony, Fireplace, Safe, Heating, Laundry room, Interior Courtyard, Sauna, Basement, Satellite TV, Storeroom, Partical renovated
Outdoor Features: Barbecue, Swimming Pool
Supermarkets: supermercat sorli - 4170m
Shops, pharmacies: Farmàcia Cristina Écija Cuberta - 350m
Cafes, restaurants: Can Jordi - 270m; Cal Tatano - 350m; Can Sagal - 1590m; Restaurant Can Raimí - 2120m; Can Ribosa - 2250m; Can Parpers - 2550m
Bus stops: L 354 - 2060m; ca l'estrany - 2960m; piscines - 3020m; CAP - 3080m; C/Serra - 3140m; Can Bergany - 3190m
Education: Escola Francesc Macià - 560m; Escola Pilar Mestres-Jaume Torrens - 3550m; Institut Jaume Almera - 4040m; Escola L'Olivera - 4050m; Institut de la Roca del Vallès - 4080m
