Sale · House · House or Independent Villa in Las Matas-Peñascales, Las Rozas de Madrid
Вeds: 6, Bathrooms: 6
Total area: 626 m2
Living area: 580 m2
Plot: 900 m2
Orientation: South; Parking: Garage
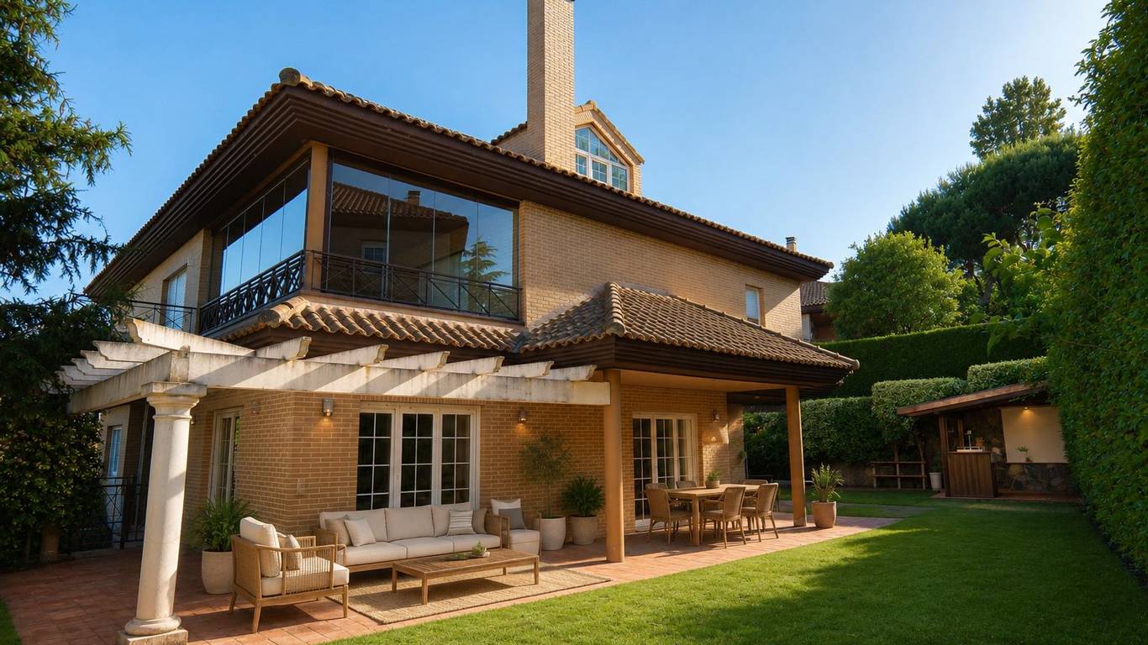
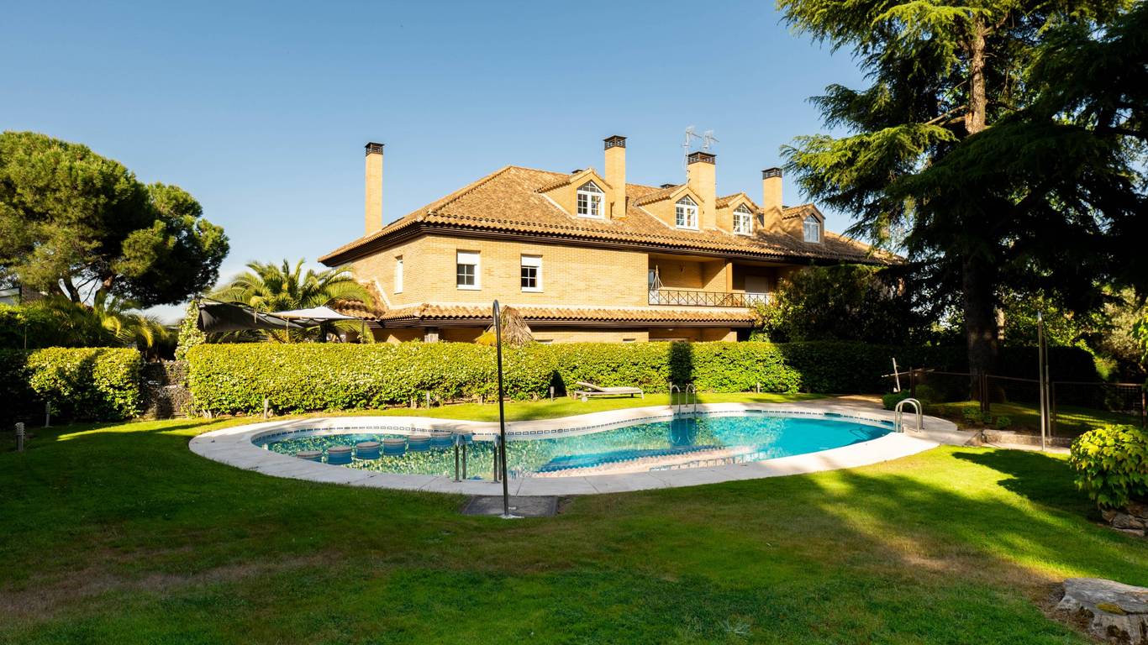
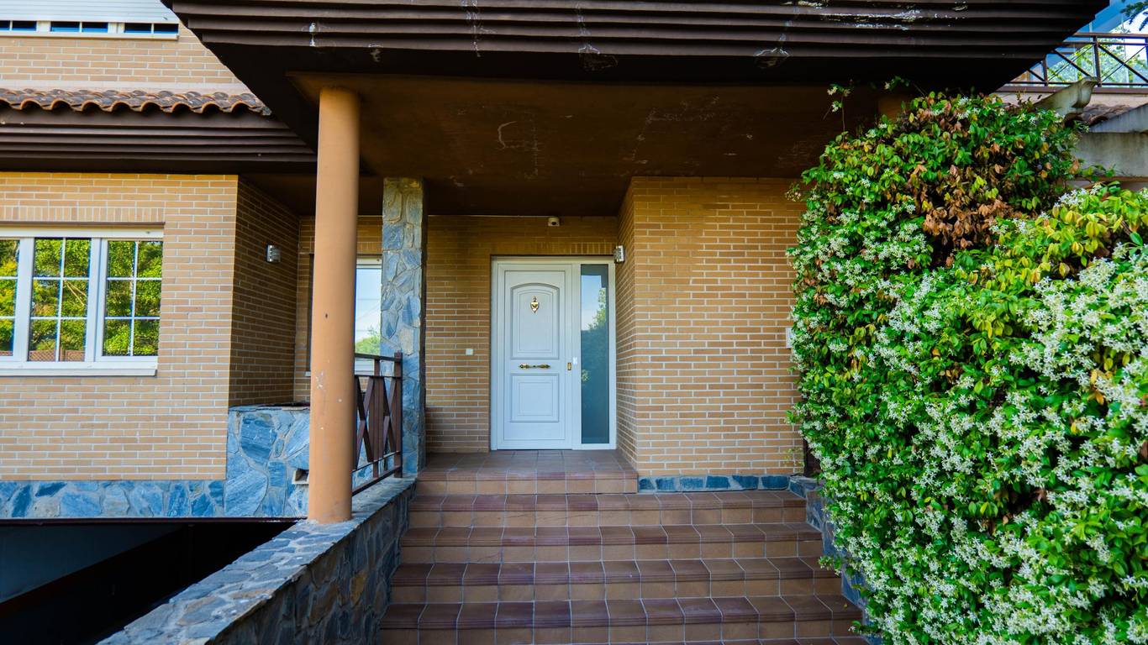
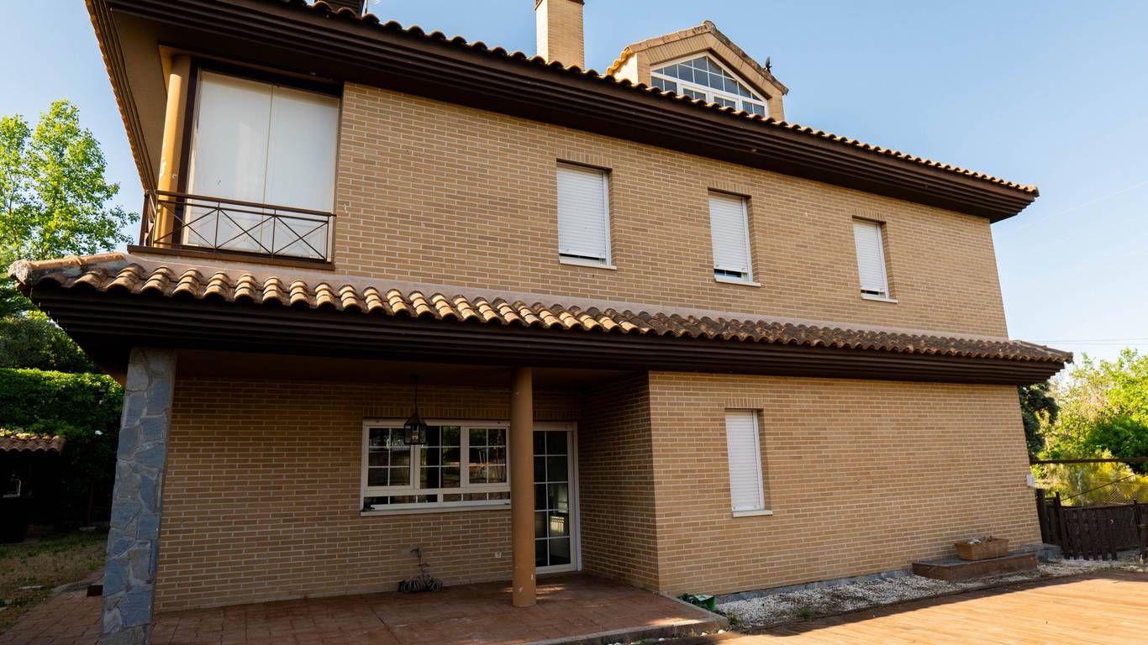
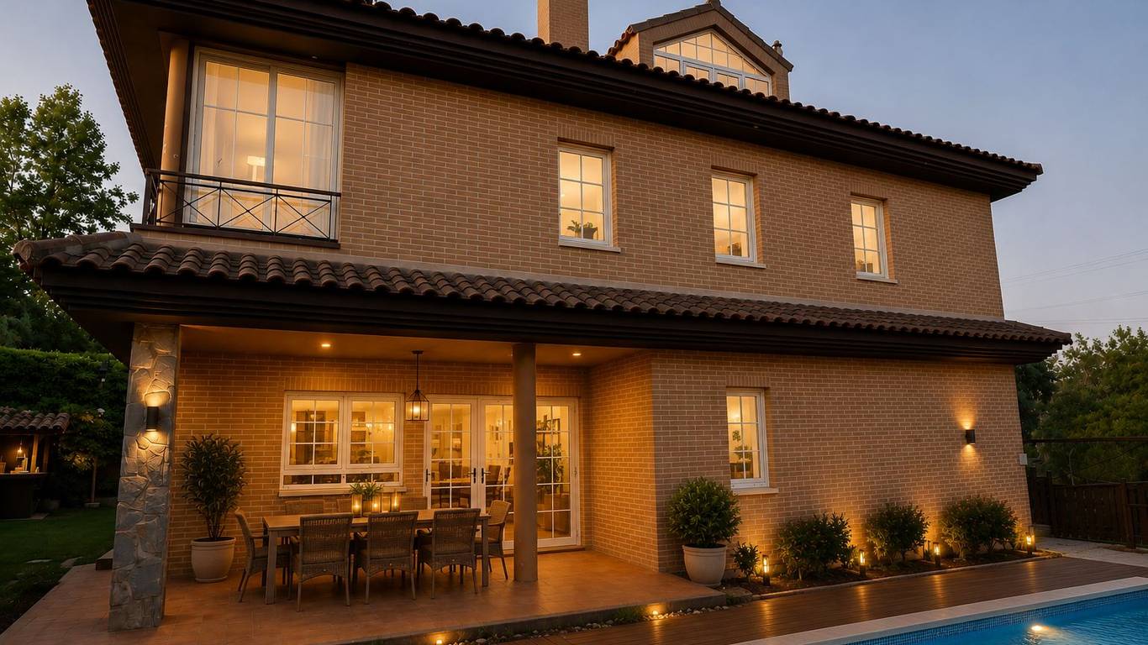
Independent chalet of 623 m² built on a plot of approximately 900 m², located in an exclusive urbanization of only 5 homes in Las Rozas. A spacious and very versatile property, distributed over four floors and with a lift that connects all levels, designed for those seeking space, comfort, and privacy in one of the most sought-after areas in the northwest.
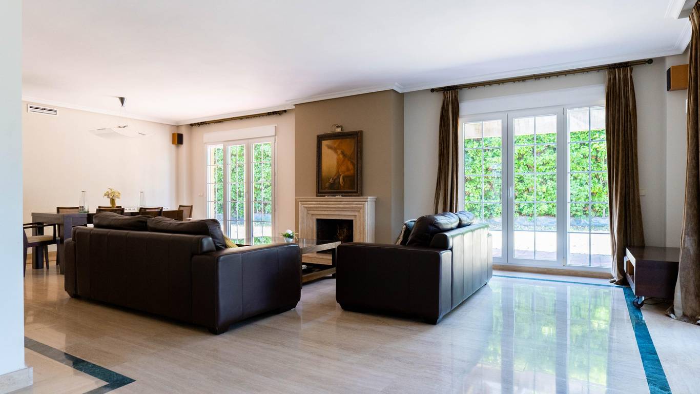
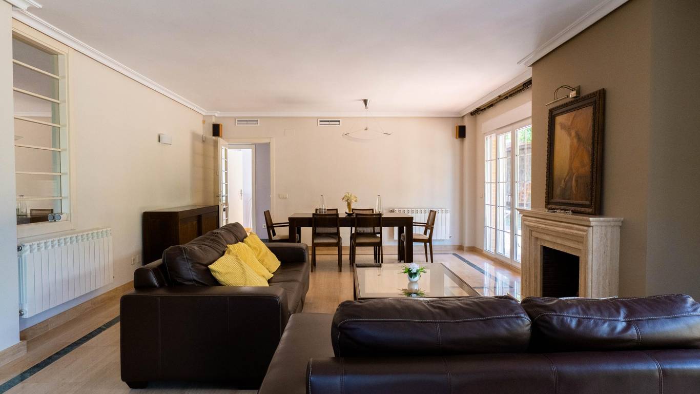
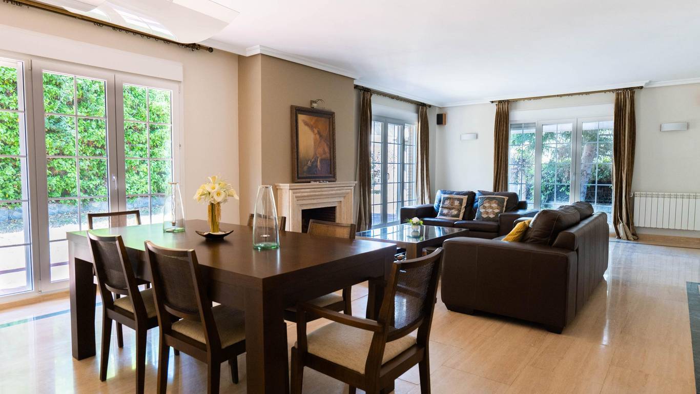
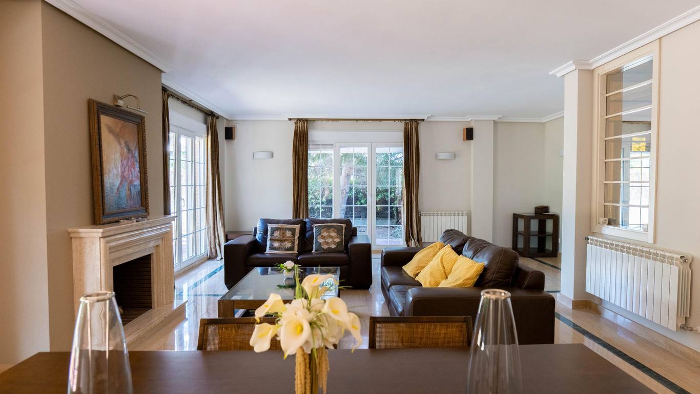
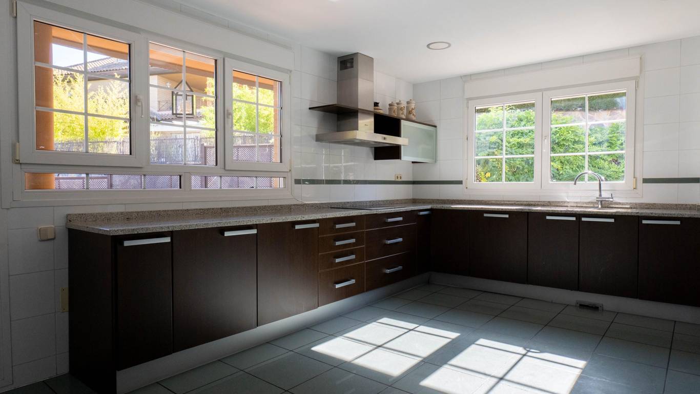
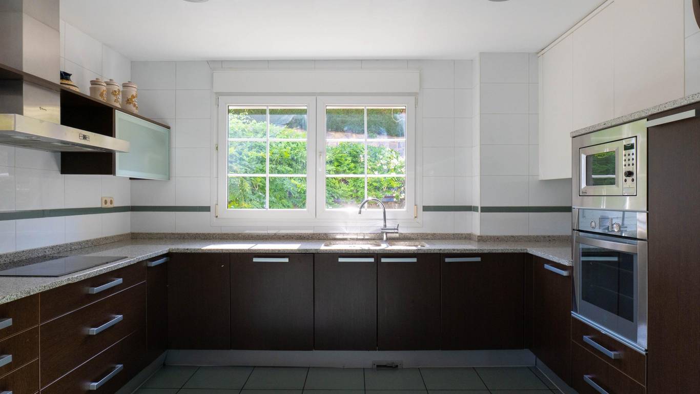
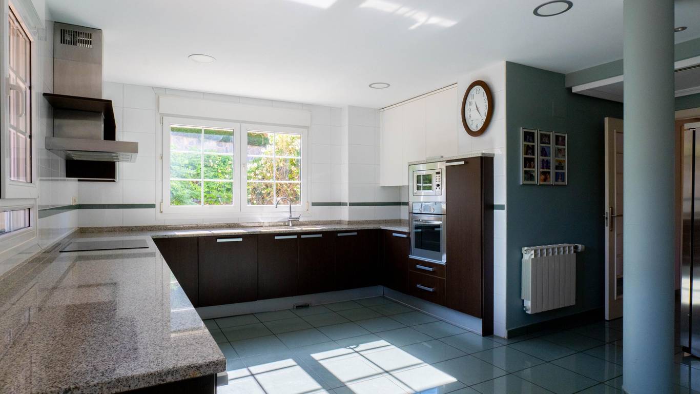
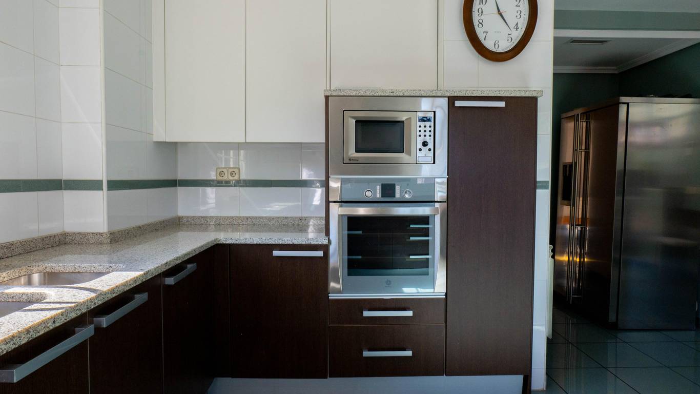
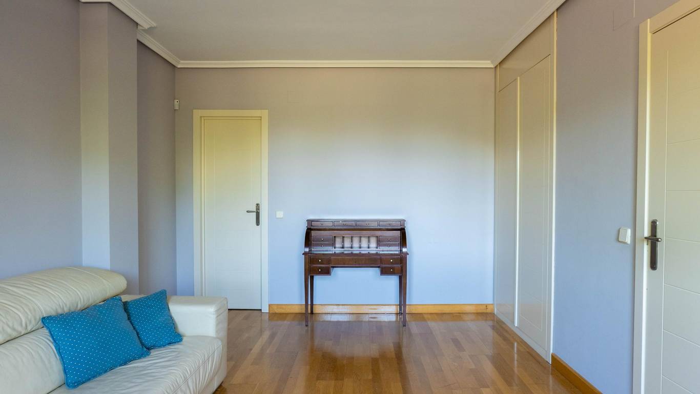
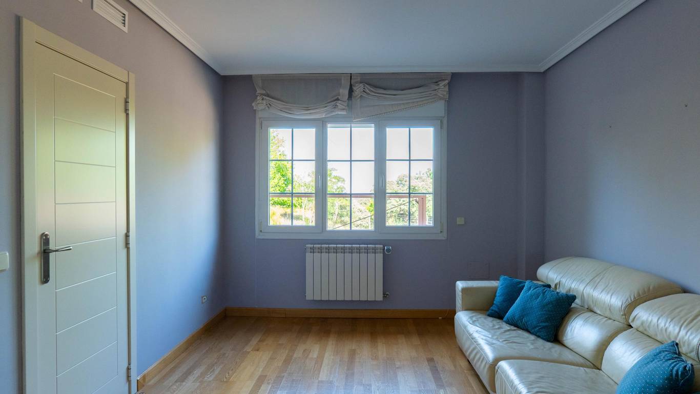
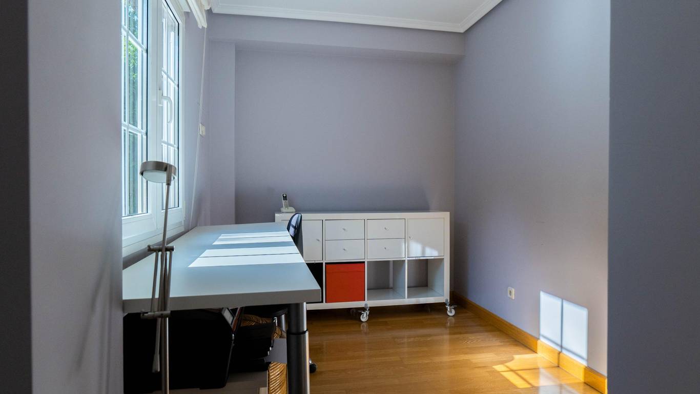
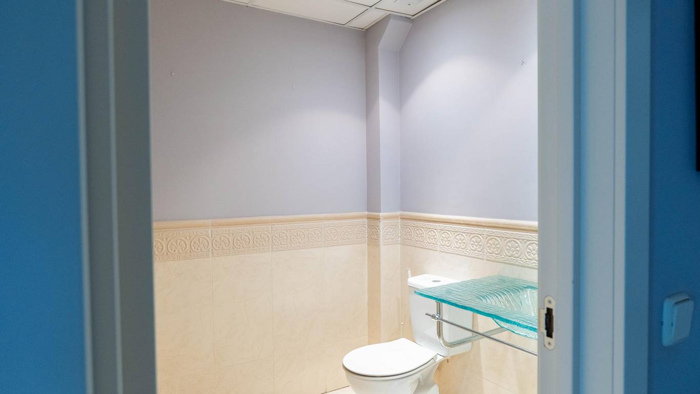
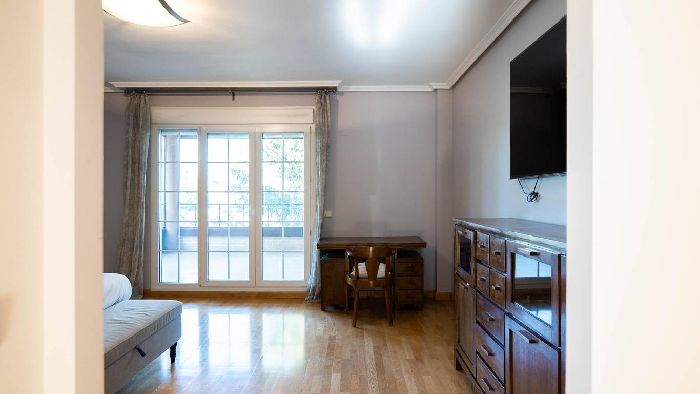
The main floor features a large living room, independent kitchen, and a courtesy toilet. On this same floor, we also find a service bedroom with en-suite bathroom and another additional room, ideal as an office or guest bedroom, also with en-suite bathroom.
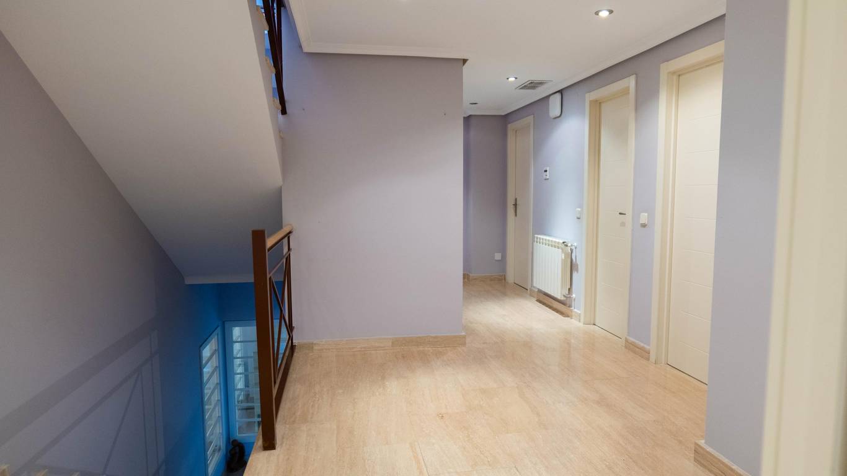
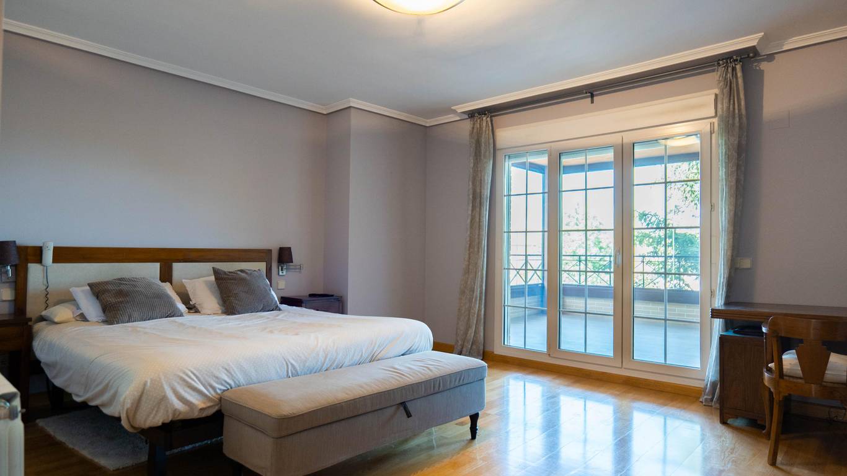
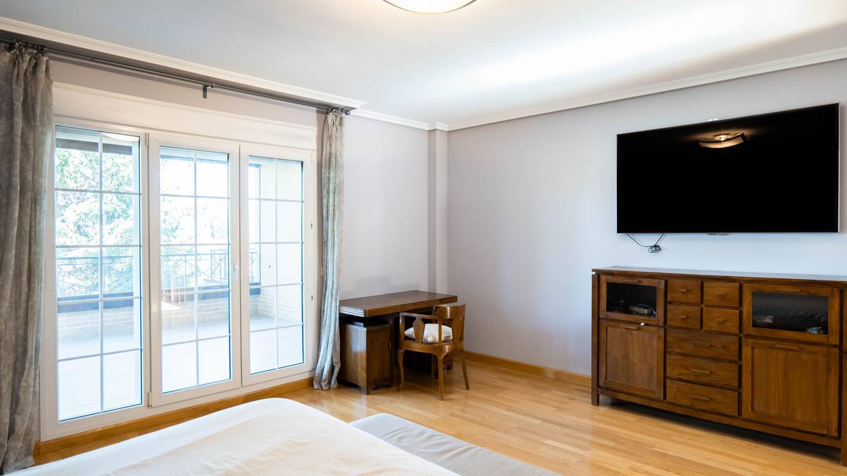
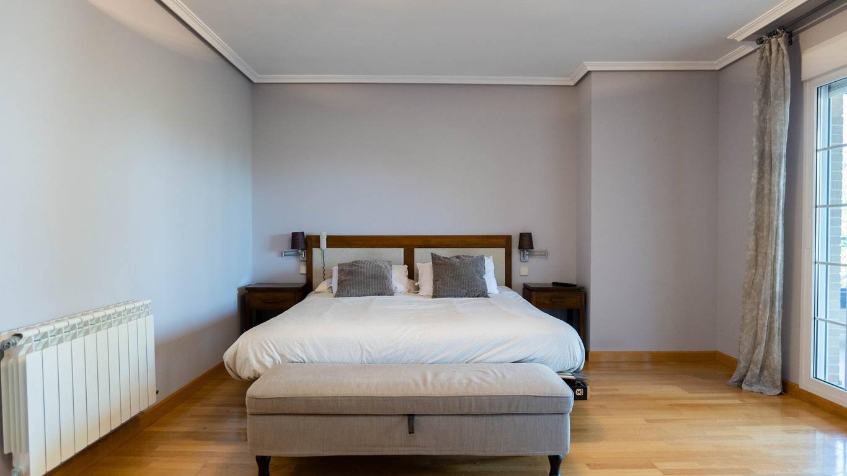
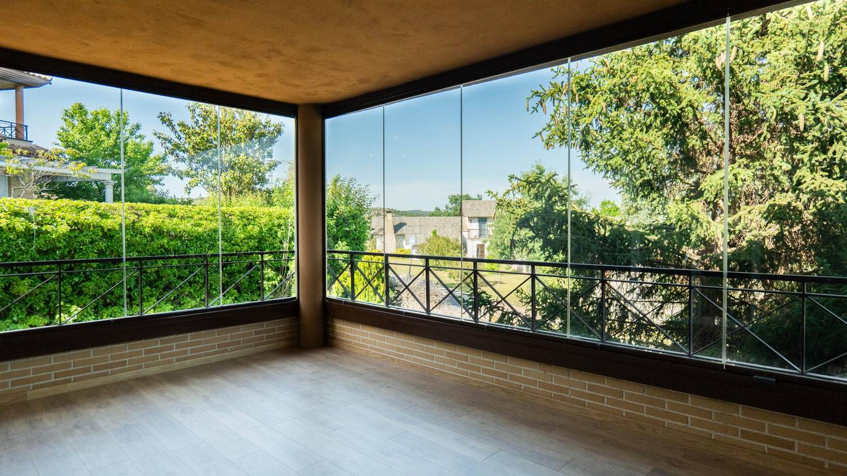
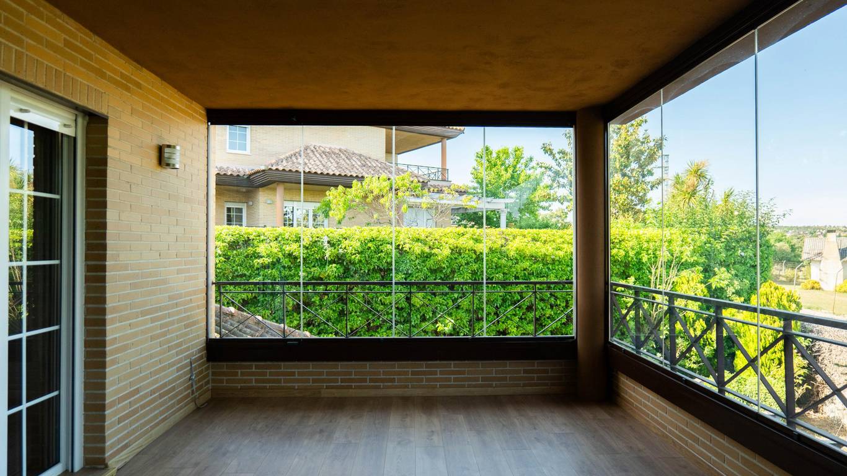
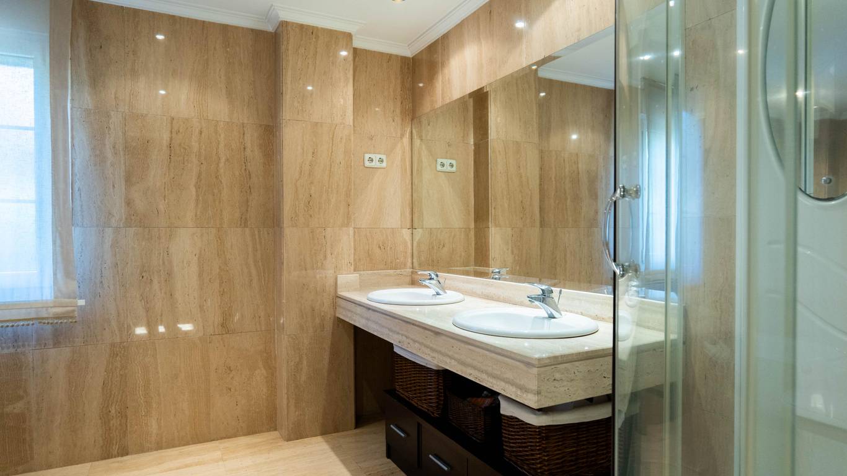
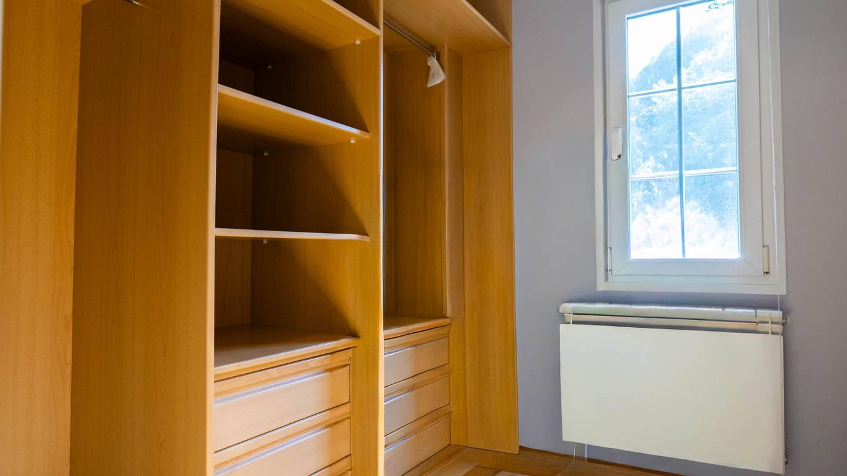
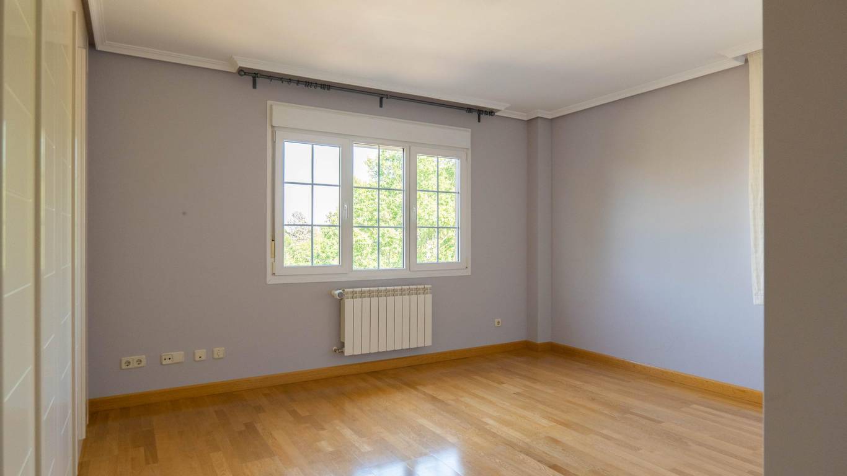
The first floor houses the relaxation area, consisting of four bedrooms. The master bedroom has a walk-in closet, en-suite bathroom, and a large glass-enclosed terrace with unobstructed views.
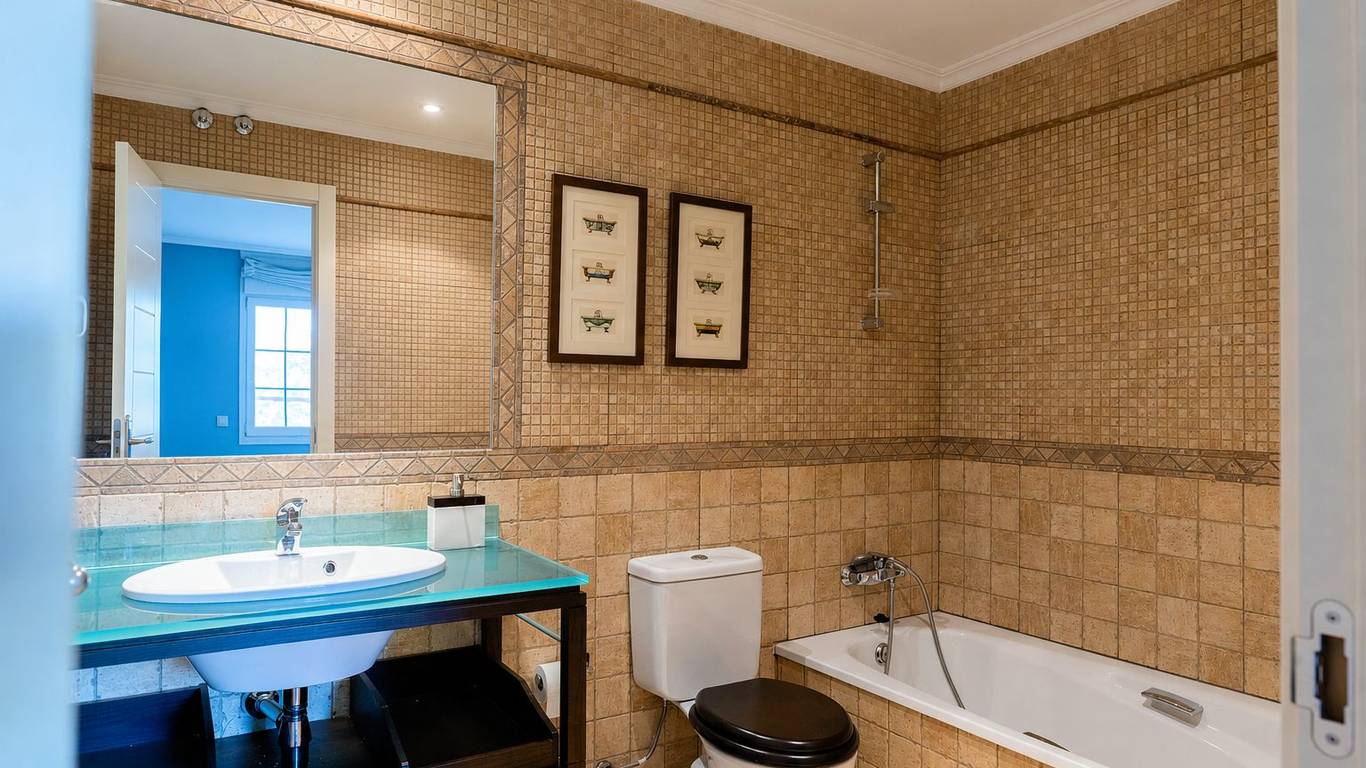
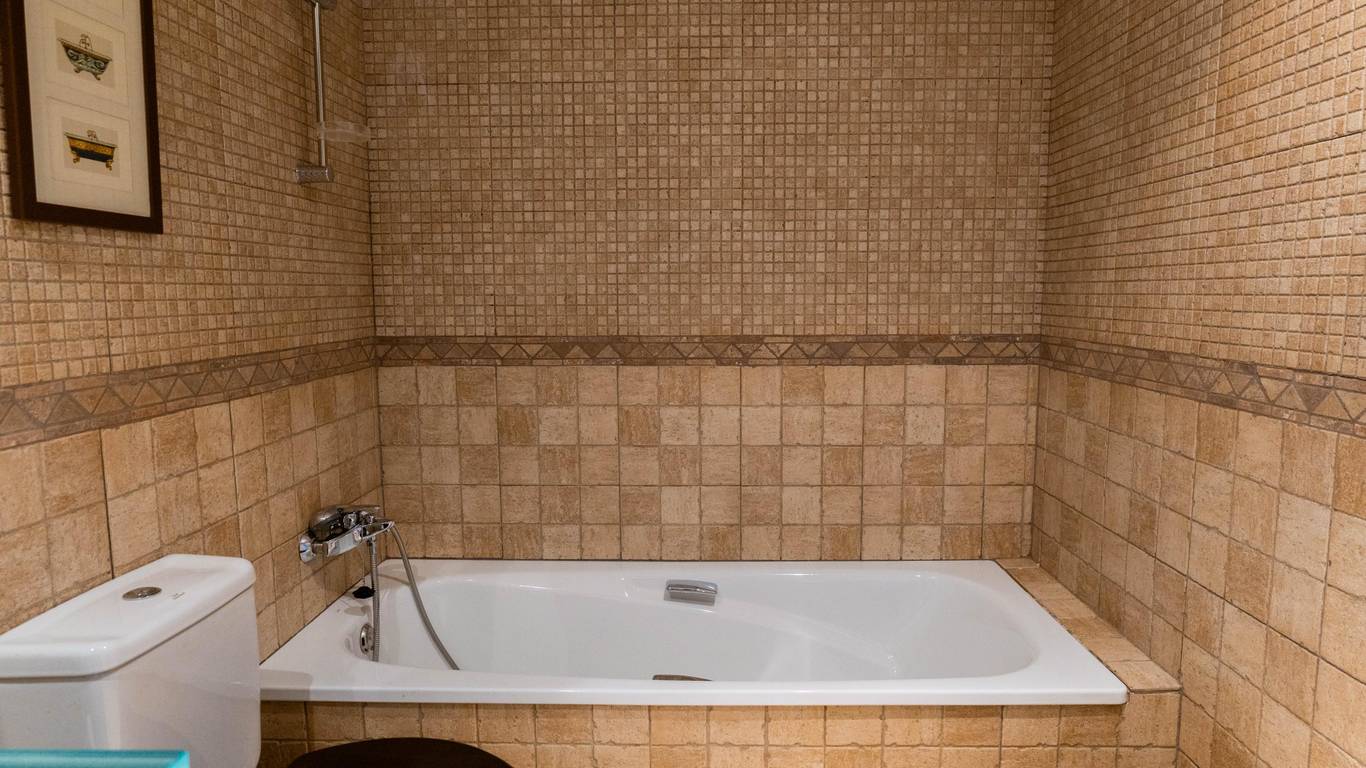
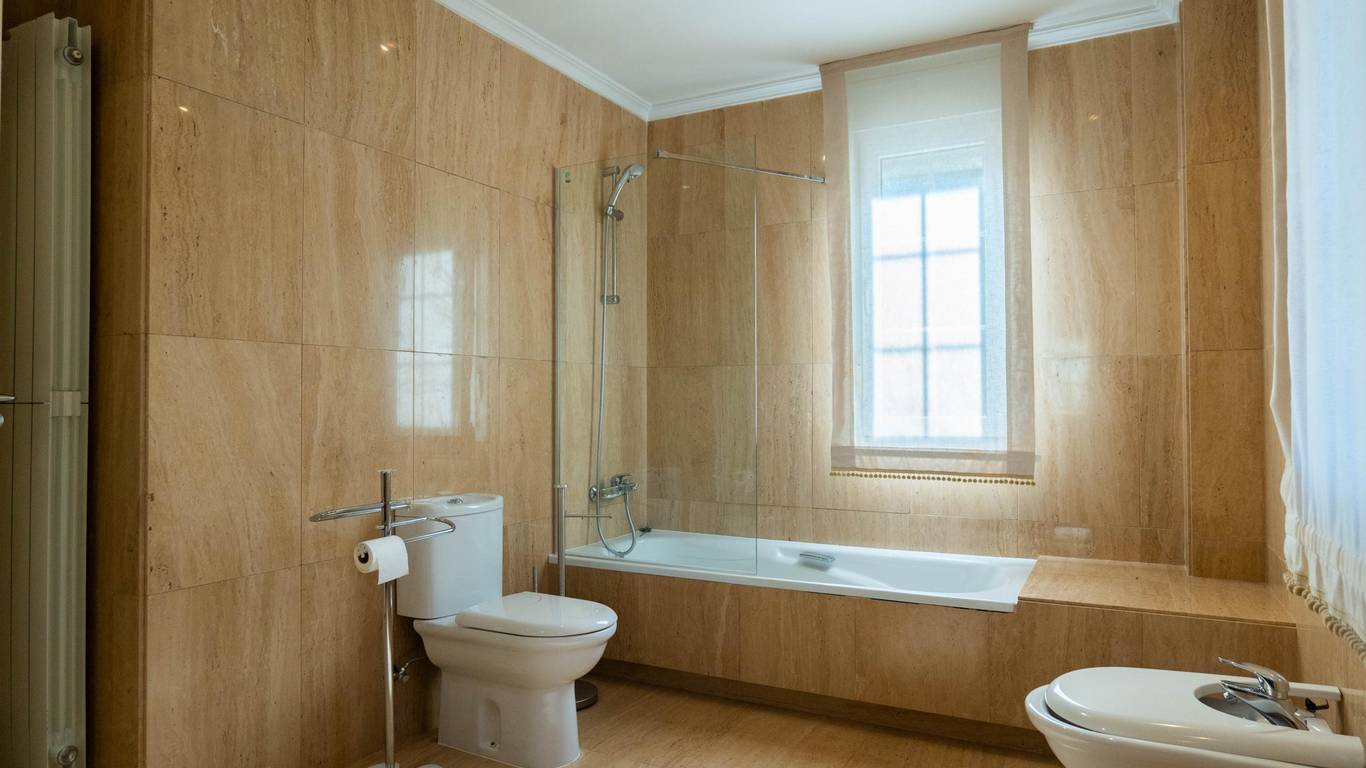
Another bedroom also has an en-suite bathroom, while the other two bedrooms, both with terraces, share a complete bathroom. This floor also has an additional walk-in closet, providing ample storage space.
The attic offers a large, open space, perfect as a leisure area, workspace, games room, or even to create multiple environments according to the needs of each family.
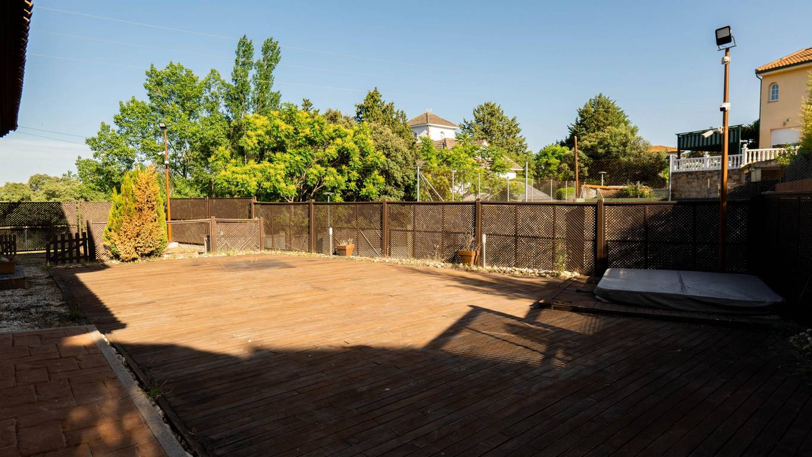
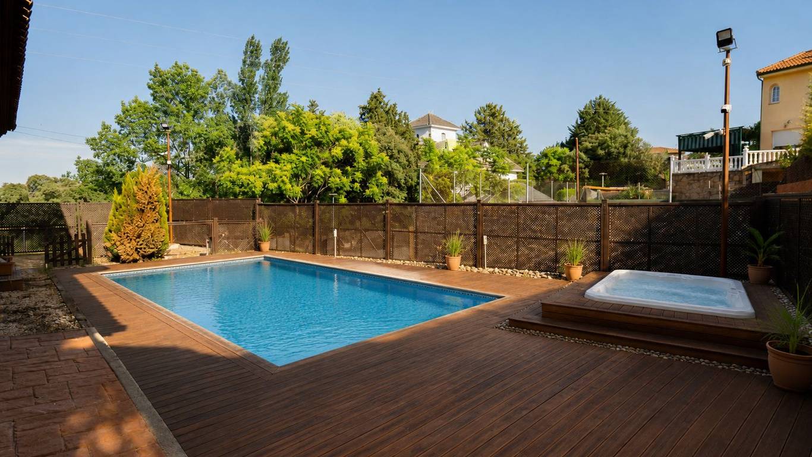
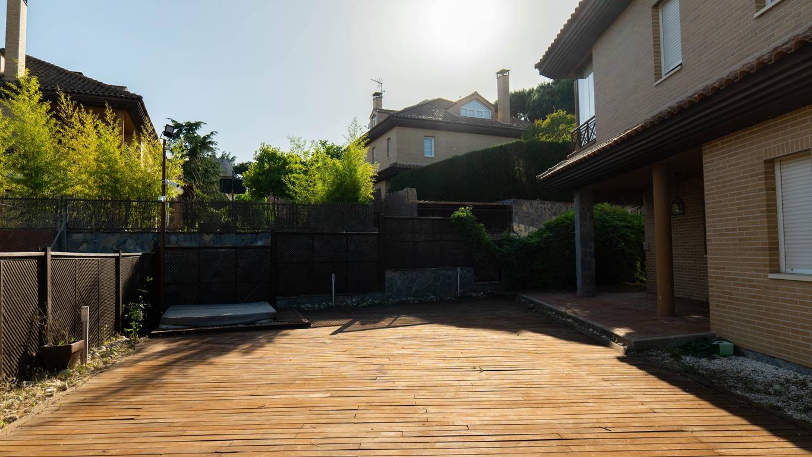
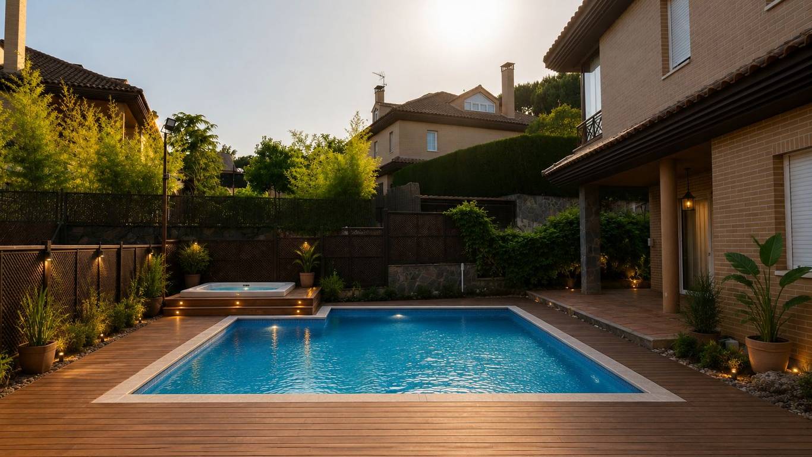
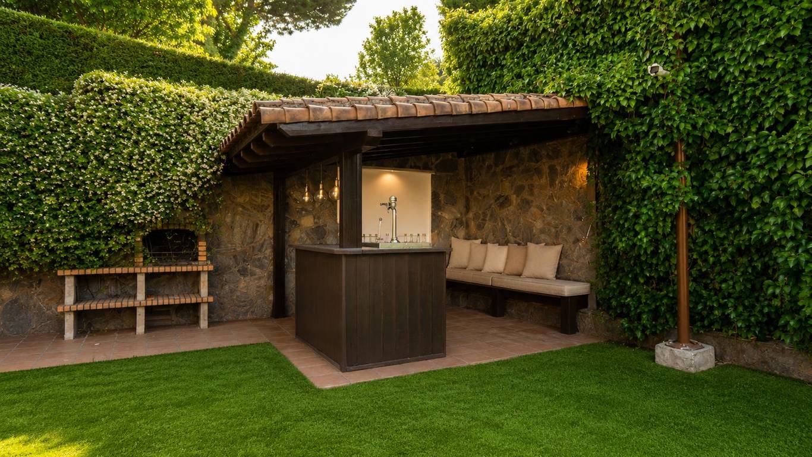
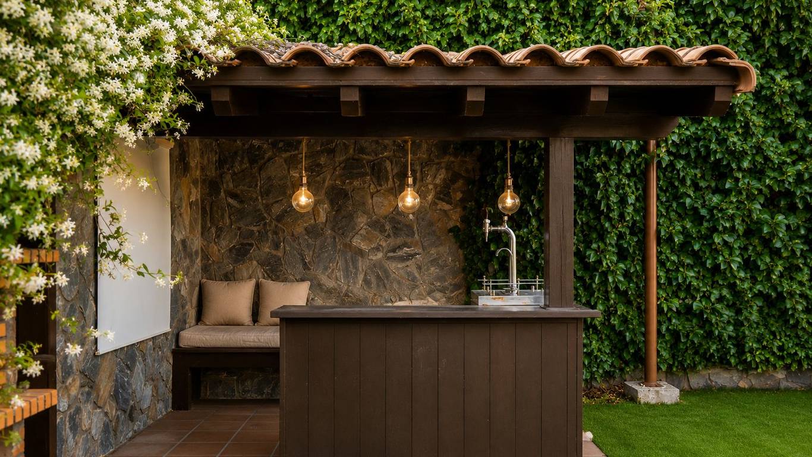
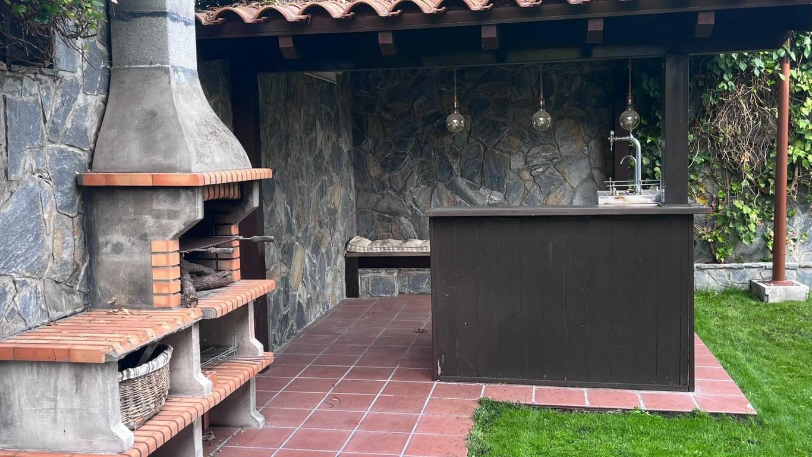
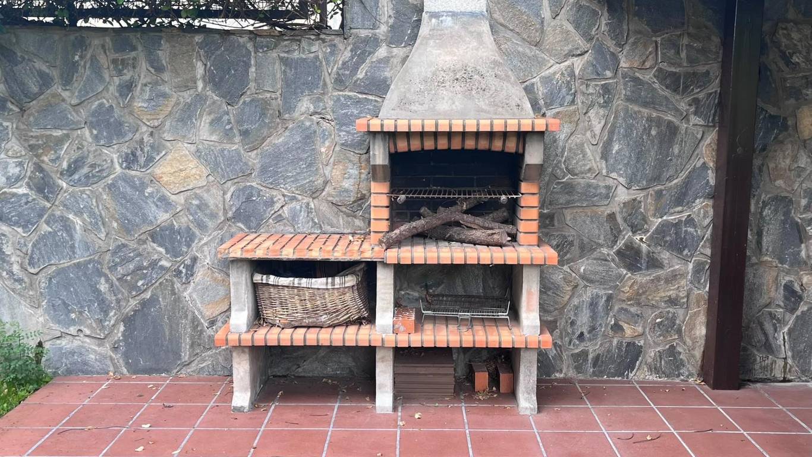
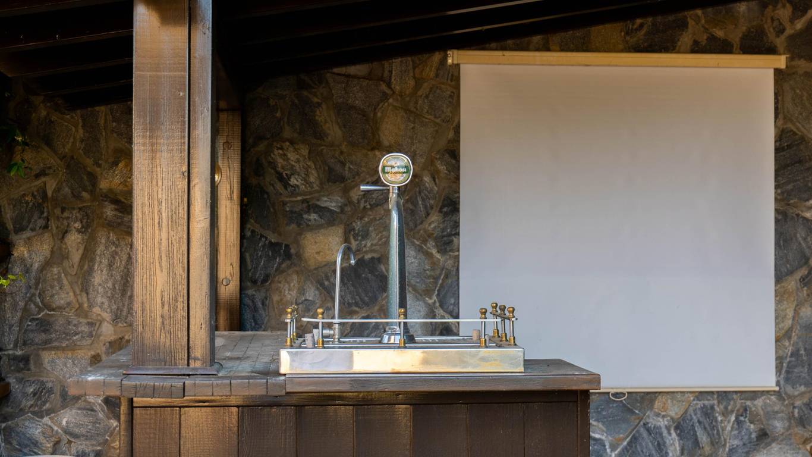
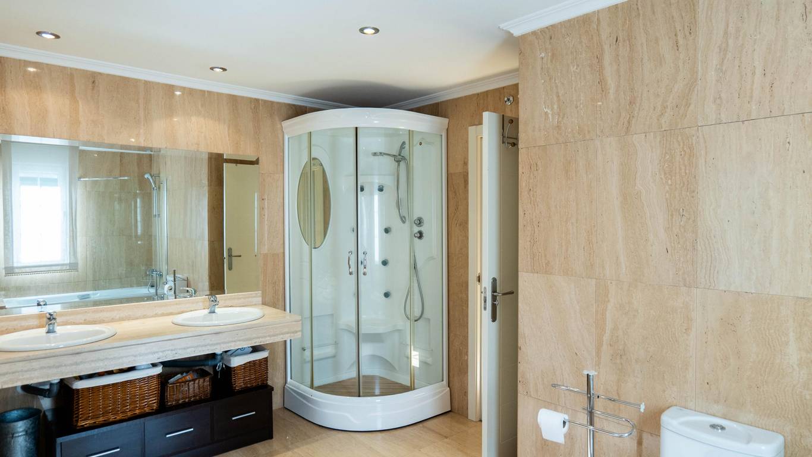
The basement floor houses the garage, a large multifunctional room, laundry room, a room currently set up as a gym, and a complete bathroom. The garden is designed to be enjoyed year-round, with a barbecue area, bar, and outdoor projector, ideal for gatherings and leisure time.
The property also enjoys unobstructed views and a high degree of privacy. The urbanization has a community swimming pool and tennis court. Its location is excellent, with easy access to the A-6 and just a few meters from Colegio Los Sauces.
Some of the images published have been digitally enhanced with AI to optimize their visual presentation.
Planning and Design: Satellite TV, Alarm System
Outdoor Features: Swimming Pool, Garden
Supermarkets: Centro Comercial Espacio Torrelodones - 1870m; Lidl - 2260m; Ahorramás - 3370m; El Palmeral - 4770m
Shops, pharmacies: Azulejos Peña - 1060m; Verdecora Torrelodones - 1550m; Talleres mecánicos González - 2740m
Cafes, restaurants: La Bodeguita del Pardo - 200m; Espanis - 620m; Asador El Paso - 630m; El Trasgu - 2340m; El Mirador de Alvia - 4840m
Bus stops: Gabriel Enríquez de la Orden-Colegio - 150m; Av.Lago-Colegio - 190m; Av.Lago-Residencia 3ª edad - 290m; Av.Rubios-XVII - 320m; Av.Rubios-XVI - 330m; Gabriel Enríquez de la Orden-Enebral - 360m
Education: Centro Privado de Educación Infantil, Primaria y Secundaria Los Sauces - 200m; Centro Privado de Educación Infantil, Primaria y Secundaria Los Peñascales - 310m; Instituto de Educación Secundaria Federico García Lorca - 1620m; Colegio Balder - 1740m; Centro Educativo Punta Galea - 3100m

