Sale · Fantastic country estate near Sant Sadurní Danoia
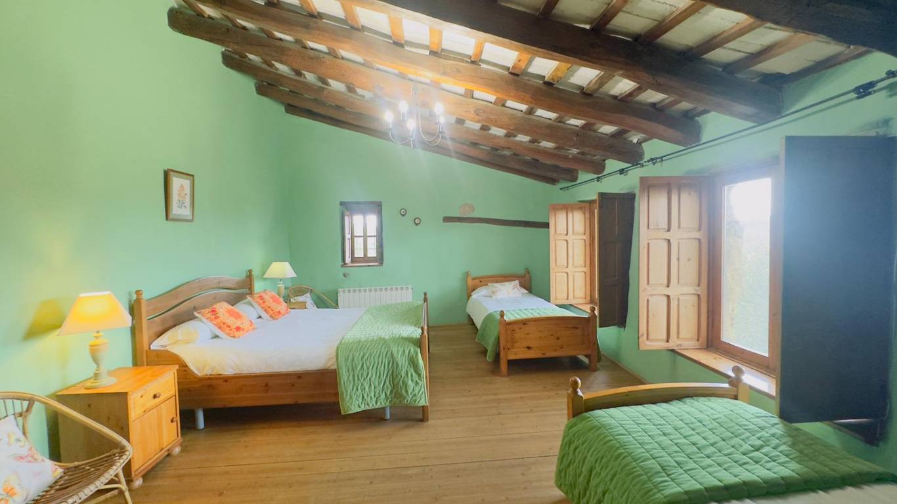
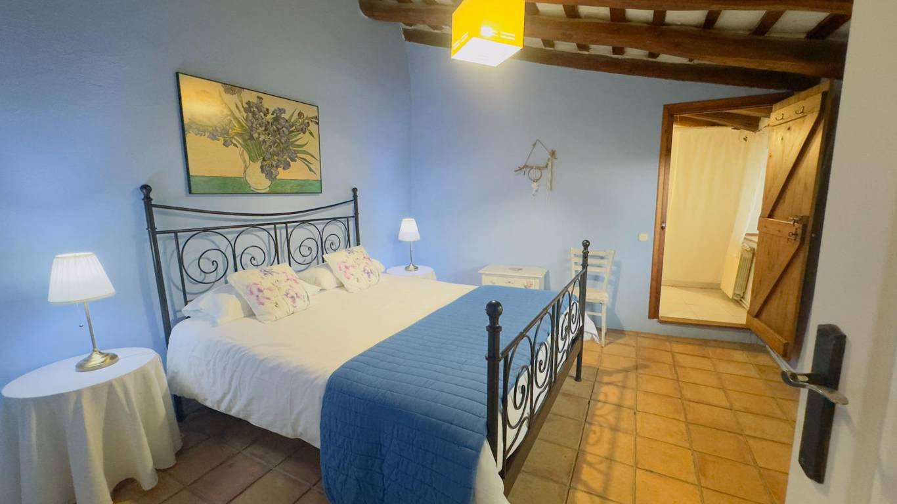
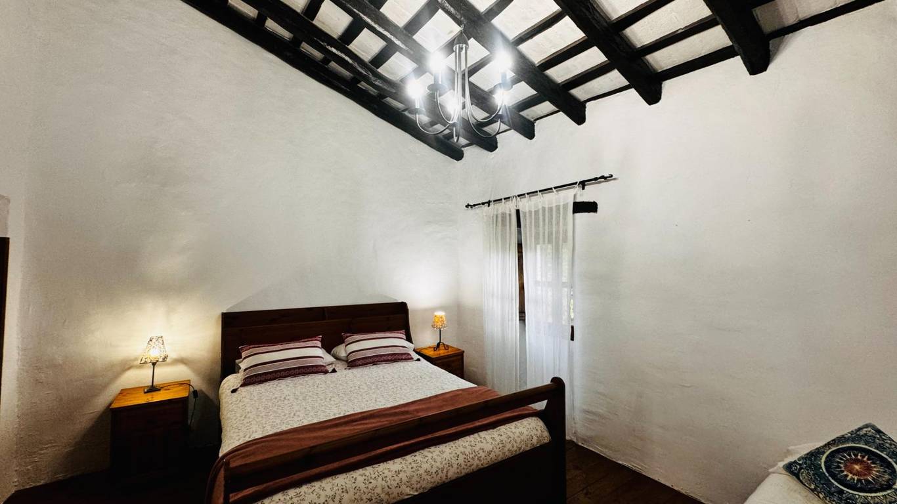
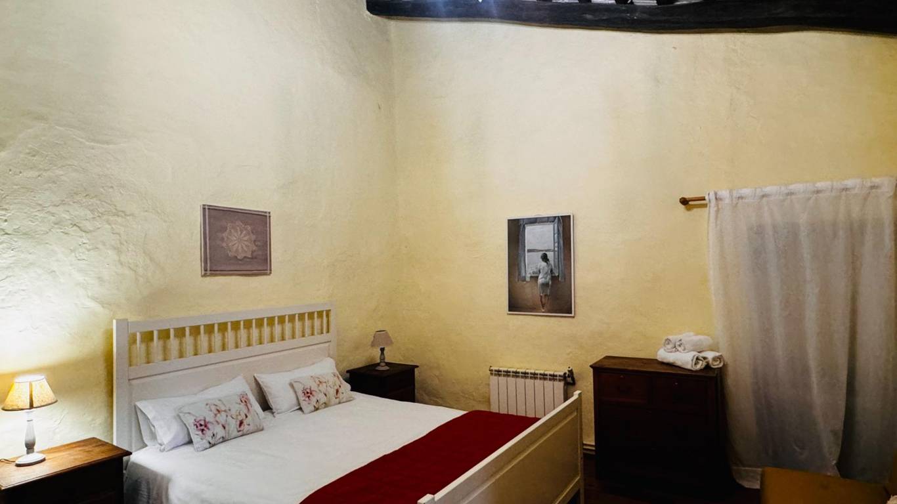
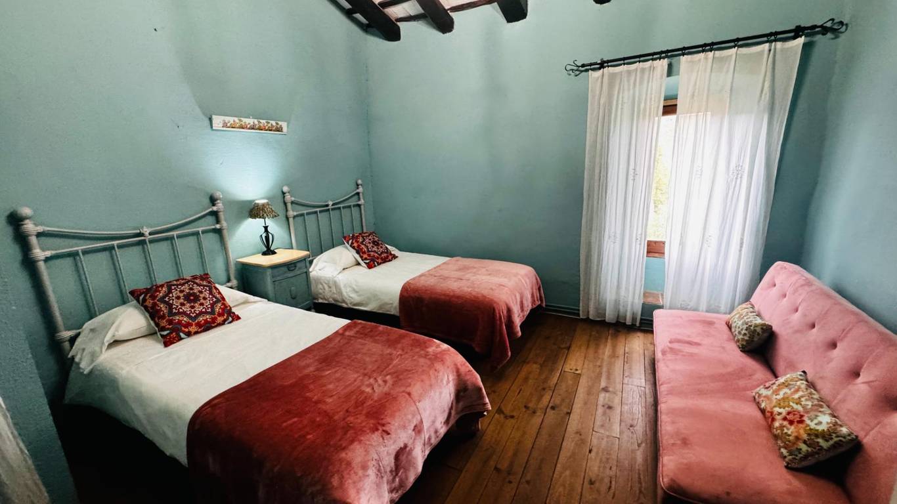
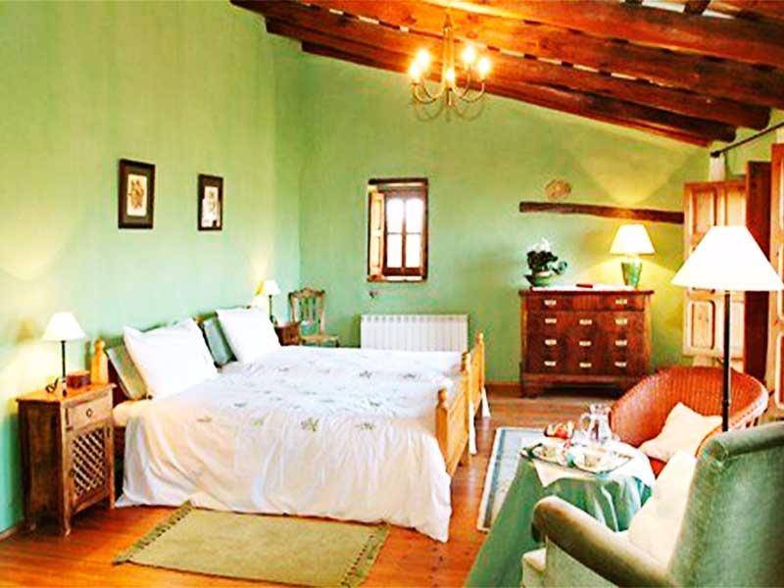
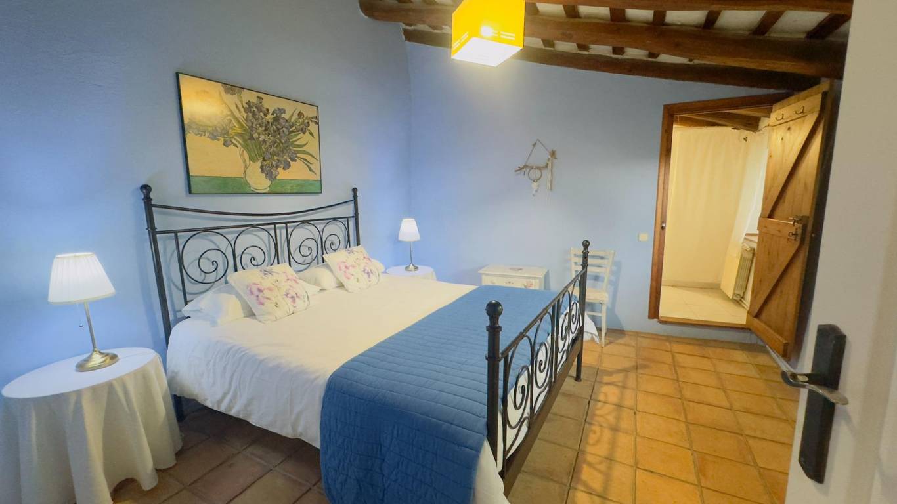
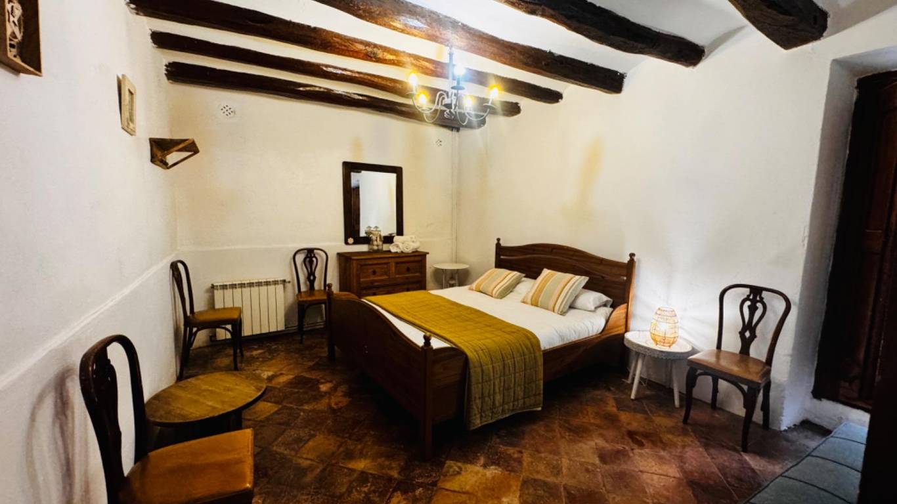
Вeds: 8, Bathrooms: 6
Total area: 1000 m2
Living area: 687 m2
Plot: 40000 m2
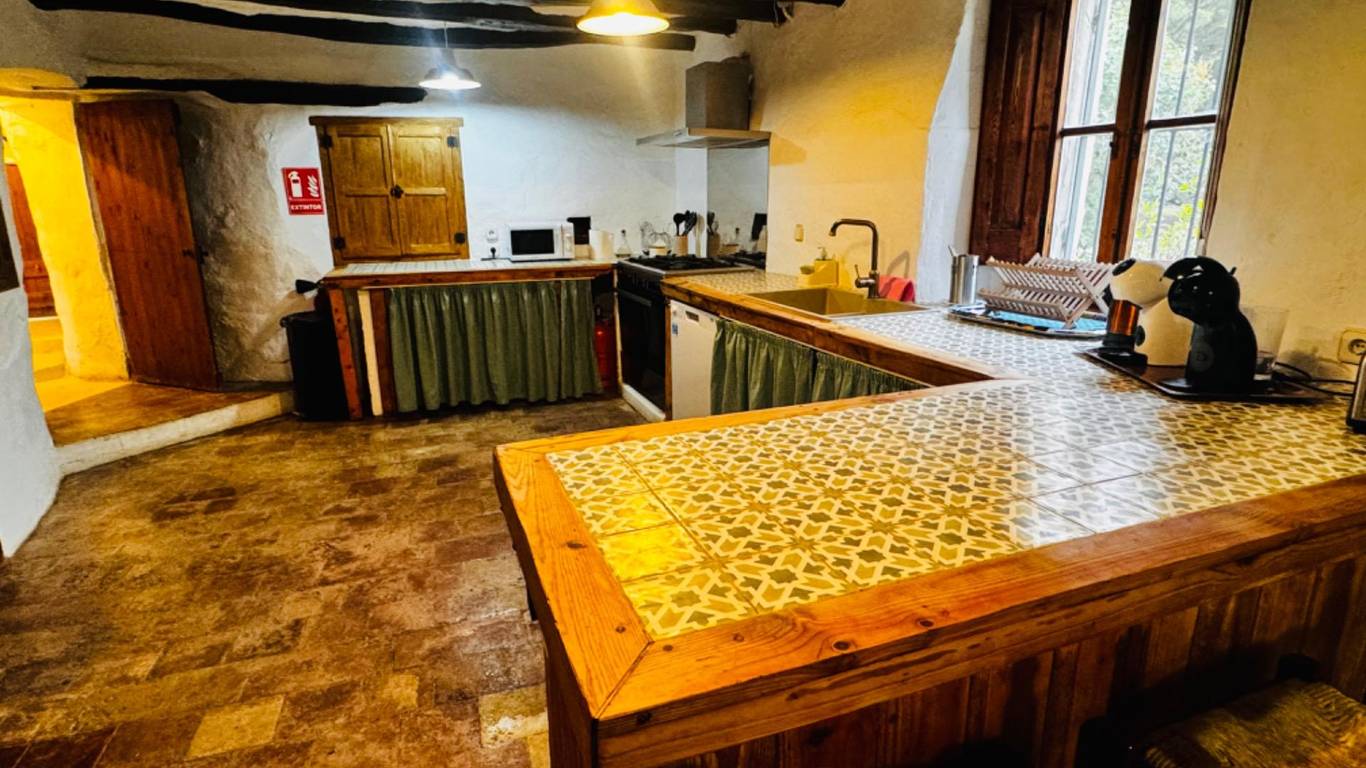
Orientation: South; Furniture: Furnished, Equipped Kitchen, Equipped Kitchen
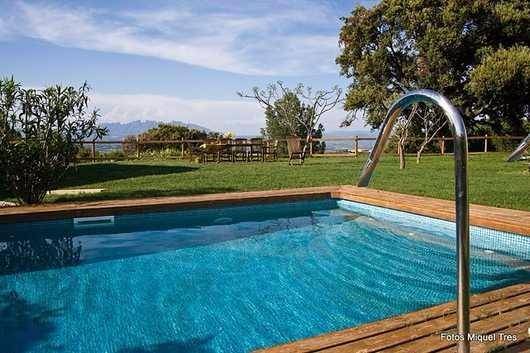
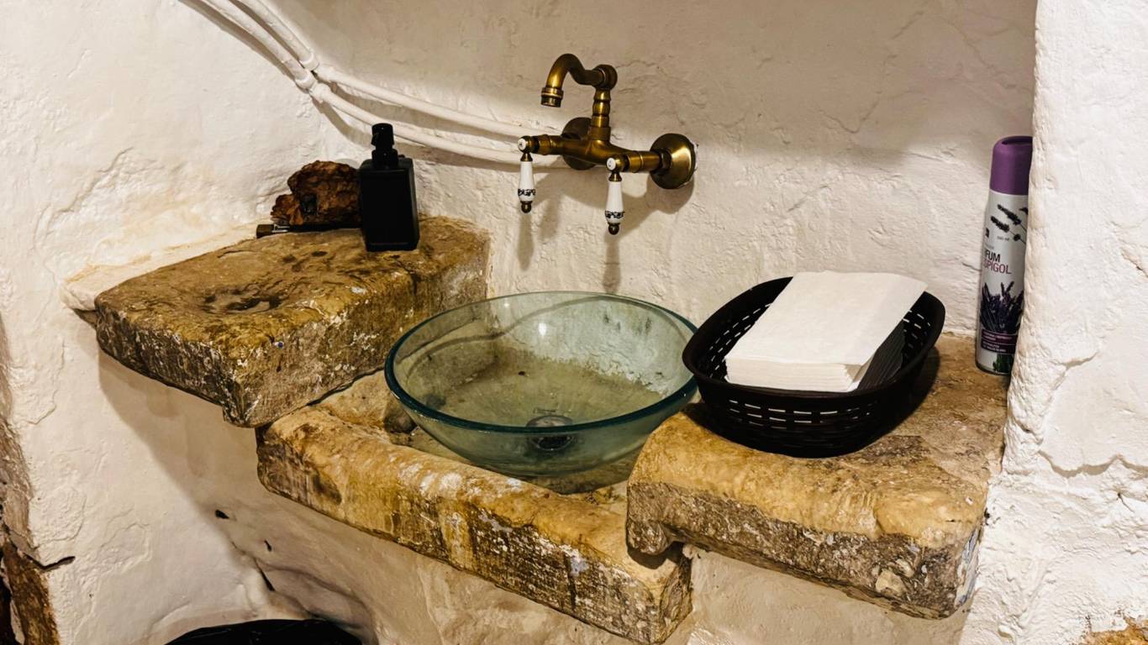
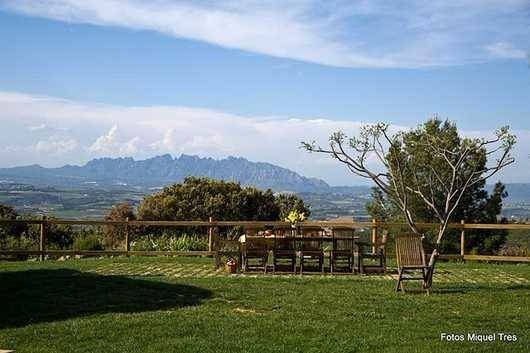
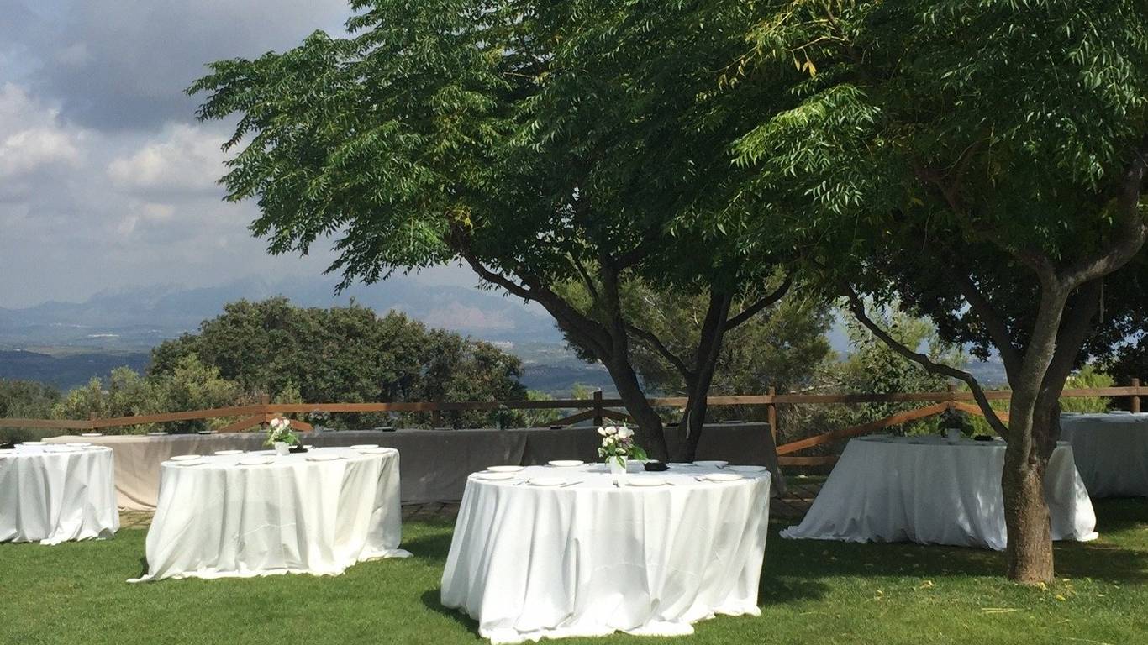
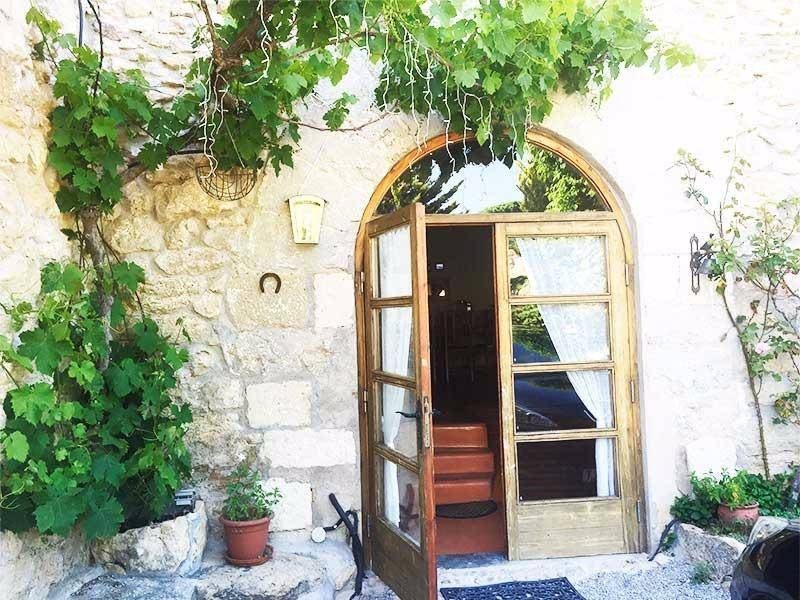
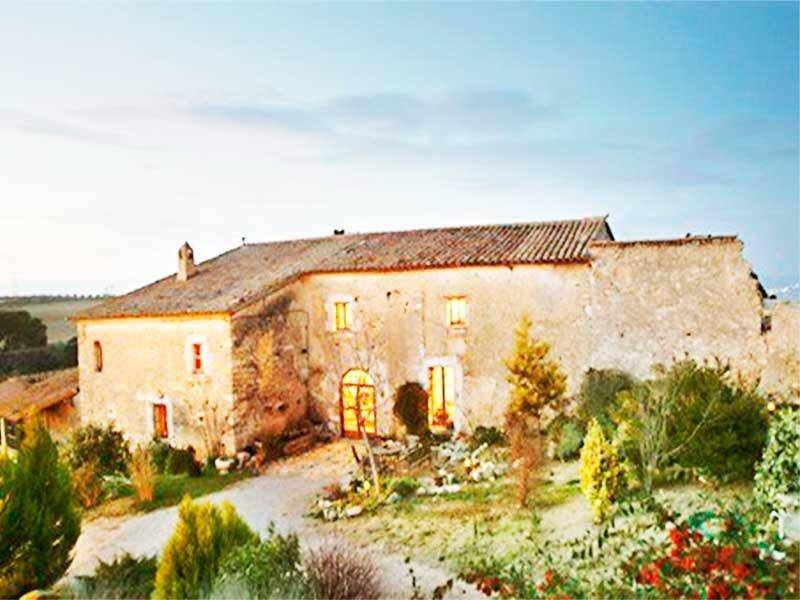
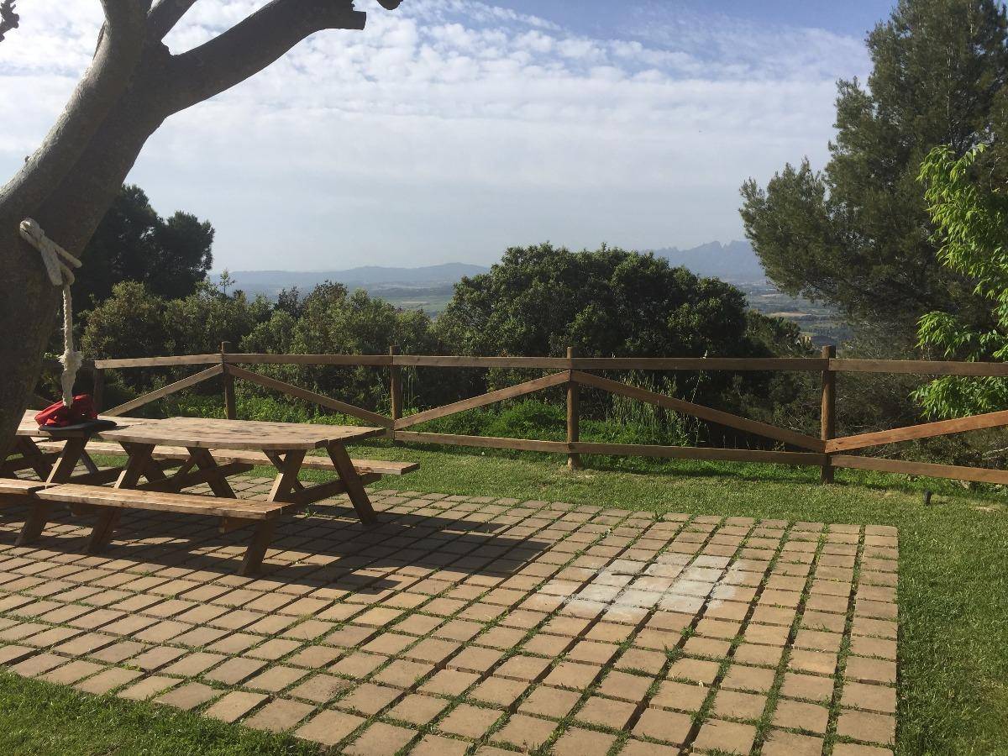
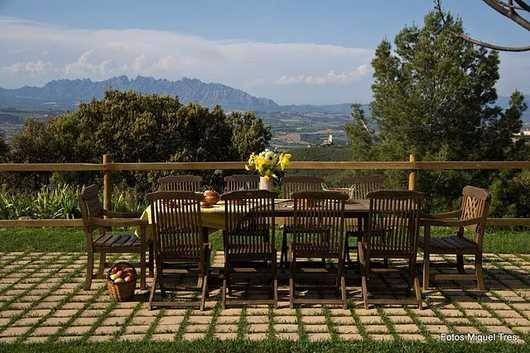
Spectacular Masía very close to Sant Sadurní d'Anoia, very close to the Autopista exit, 35 minutes from Barcelona. Masía surrounded by vineyards and wineries, in an environment with total privacy and very quiet and relaxing, with spectacular views of Montserrat mountains.
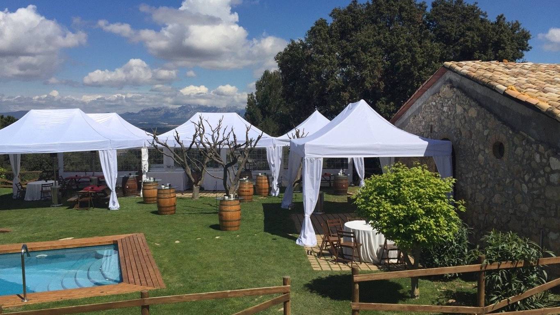
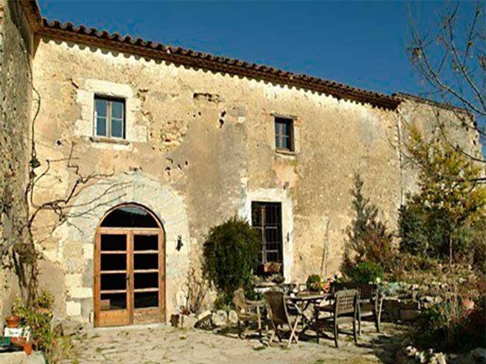
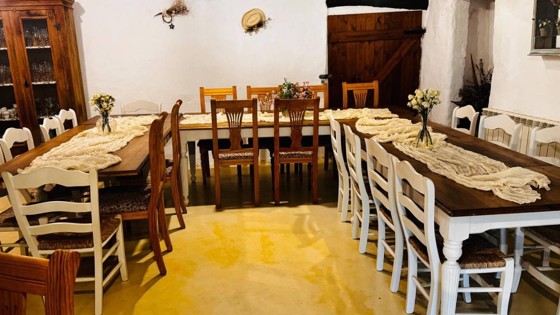
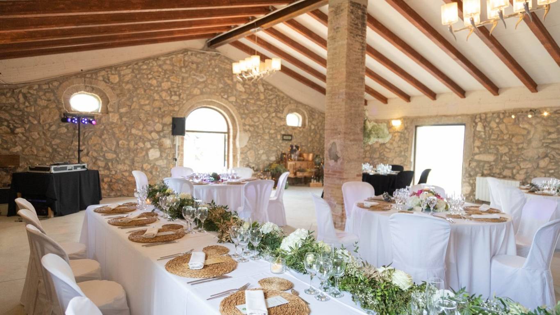
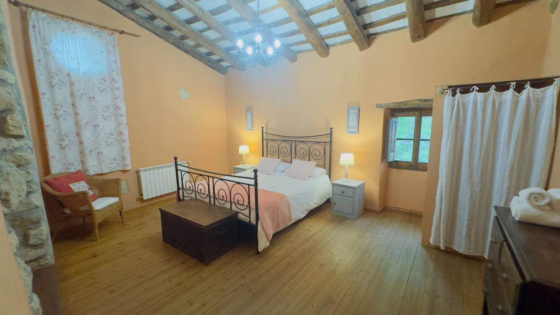
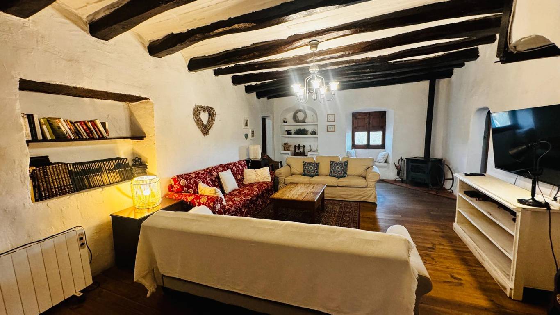
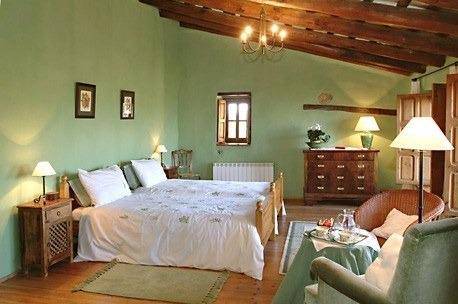
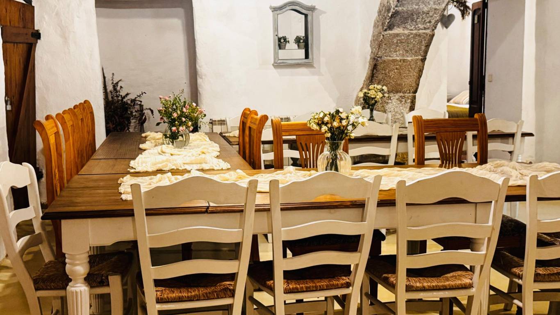
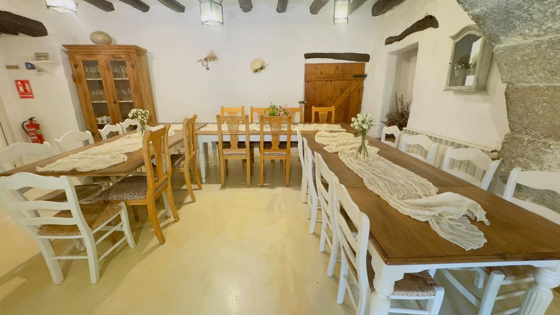
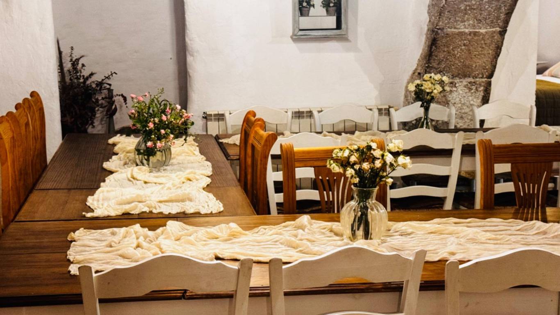
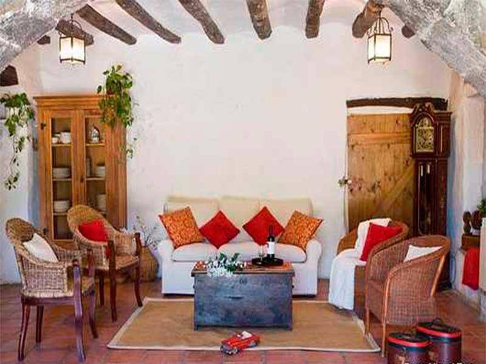
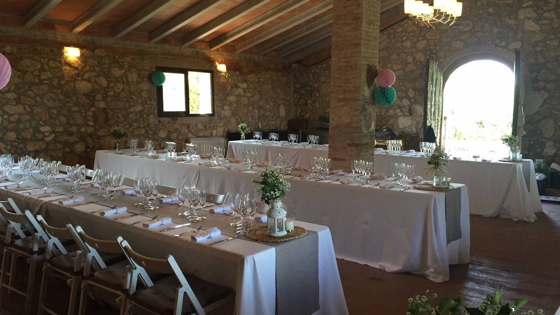
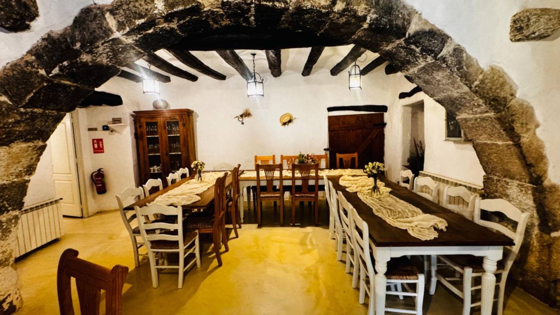
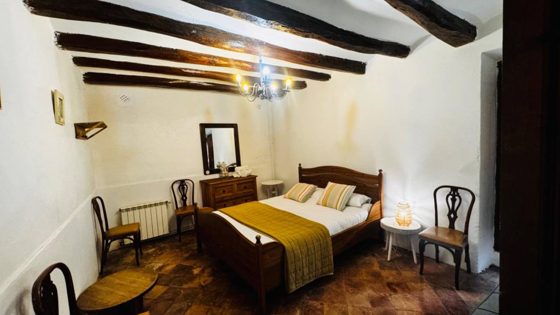
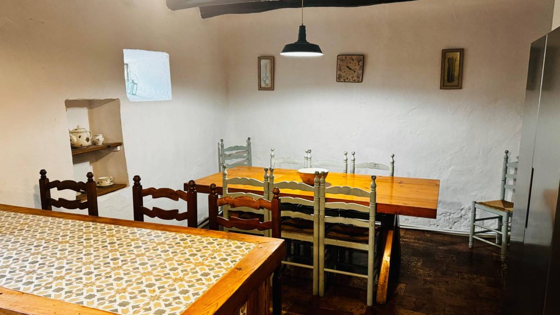
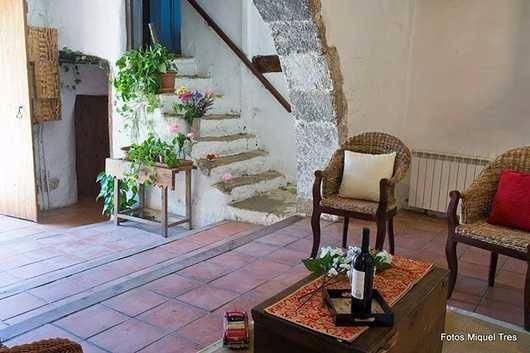
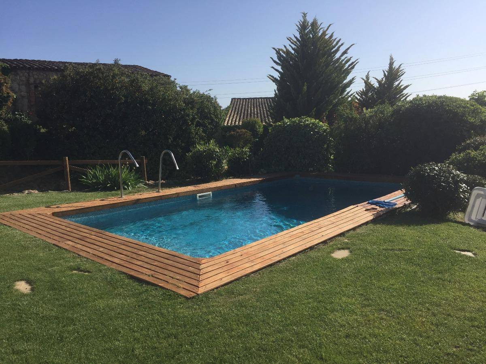
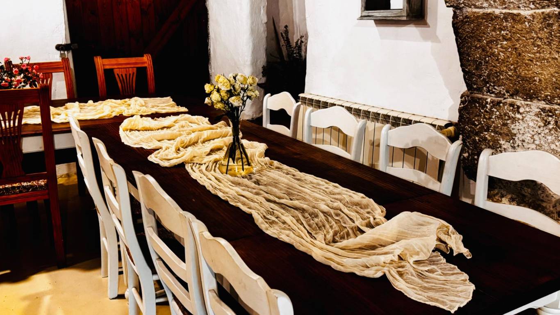
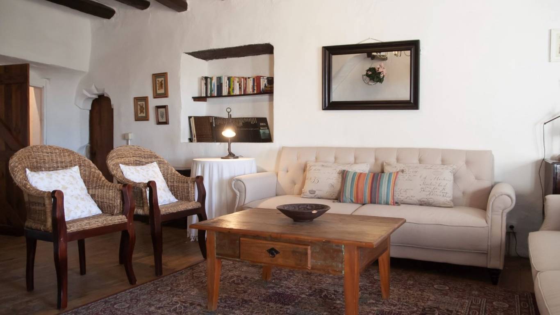
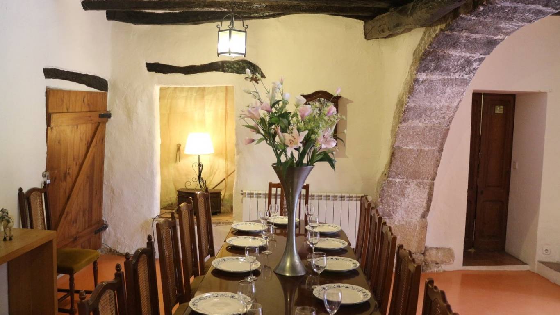
The Finca built in the 12th century, consists of 8 bedrooms, with a main building of 687 m2, 6 bathrooms, 2 living rooms, barbecue area, swimming pool, panoramic views, a hall for events of approximately 120 m2, maximum capacity for 24 people.
This Finca has approximately 4.5 hectares, forming a small rustic and completely isolated village among the vineyards. Very close to Barcelona, in the heart of Penedès, Catalan Masía from the 12th century located on a small hill surrounded by vineyards.
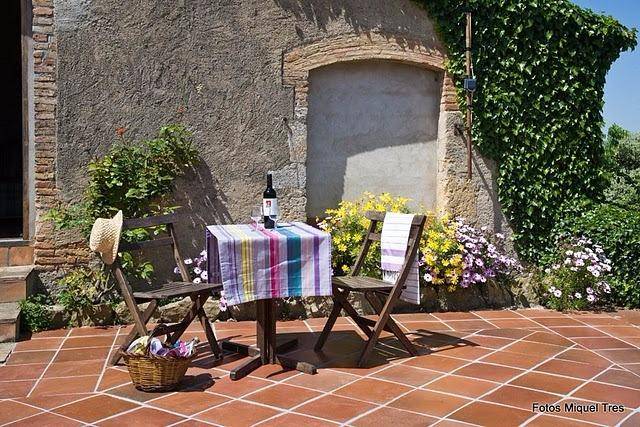
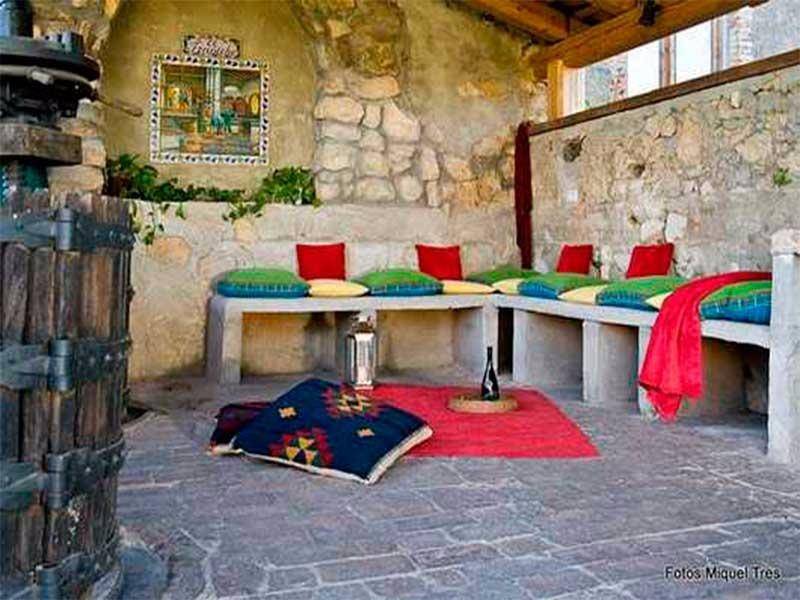
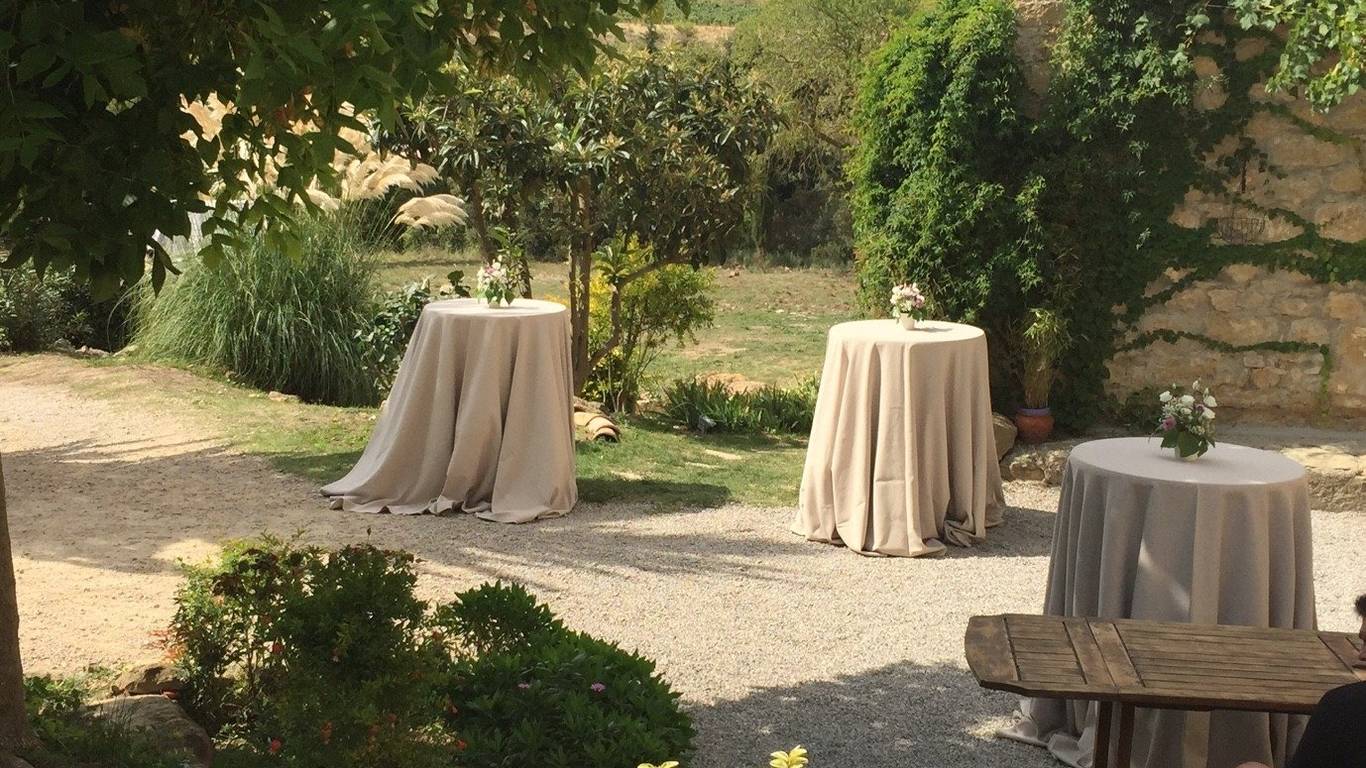
It has a fantastic garden, chillout area and fantastic swimming pool. It has a hall of almost 120 m2 for holding events or celebrations. In this Finca, it is possible to develop a Special Plan, for example, to build Bungalows or similar, it should be presented and proposed to the Town Hall.
But at the moment, the permitted uses are: In the main building, residential use, hotel establishment with exclusion of the hotel apartment modality, rural tourism establishment, educational activities, equipment and community services, artistic activities and restaurant activities.
In complementary buildings 1: Artisanal activities, artistic activities and restaurant activities. Uses that complement those of the main building. In complementary buildings 2 and 3, artisanal and artistic activities. Uses that complement the main building.
In complementary buildings 4 and 5, uses that complement those of the main building. A project can be developed to develop the rural establishment and restaurant uses, they will have to contain outdoor parking spaces in a number that is proportional to the number of diners or guests.
The constructive buildings to be carried out must be respectful of the main building and complementary buildings, both in their form and composition. Extensions can be carried out as part of the Special Plan. IDEAL FOR WEDDINGS AND EVENTS Ideal for developing a hotel project.
IF YOU WISH TO VISIT THE PROPERTY, DO NOT HESITATE TO CONTACT US Non-contractual document, subject to changes and revisions for technical, construction or commercial reasons. The specifications and details contained in this document may vary, and may be replaced by others of equal or superior quality.
Furniture and decorative elements not included. The information contained herein is subject to updates without prior notice, therefore it should be confirmed in each case.
Planning and Design: Satellite TV, Air Conditioning, Heating, Storeroom, Alarm System, Reinforced door, Built-in wardrobe, Open kitchen
Outdoor Features: Swimming Pool, Garden
Banks, ATMs: Caixabank - 350m
Supermarkets: Mercadona - 630m
Shops, pharmacies: Castellblanch - 120m; Caves Pere Ventura - 280m; Sirena - 310m; ONCE - 340m; Cava Canals & Munné - 340m; Farmàcia Gascón Mir, Maria Carmen - 380m
Cafes, restaurants: Marisa - 320m; Zua - 480m; Cafè de la Plaça - 510m; Il Picarolo - 570m; La Cava d'en Sergi - 580m; Cafetería Marisa - 630m
Bus stops: Ctra. Sant Quintí - 360m; C. Barcelona - 560m; les Solanes - 560m; Rambla de la Generalitat - 630m
Education: Institut Escola Intermunicipal del Penedès - 10m; Escola la Pau - 450m; Col·legi Sant Josep - 660m; Vedruna Sant Sadurní d'Anoia - 850m; Institut Escola Jacint Verdaguer - 950m

