Sale · Building on Rambla Principal

Total area: 505 m2
Living area: 404 m2
Plot: 222 m2
Orientation: South; Parking: Garage
Total floors: 3
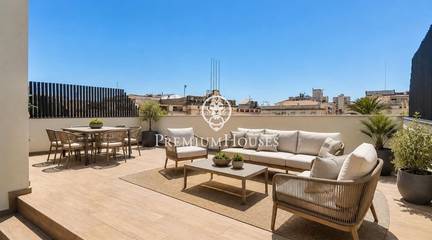
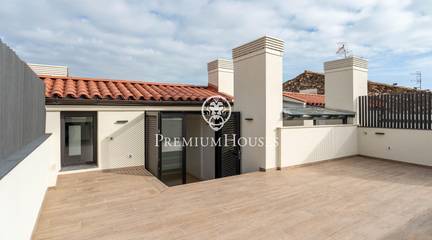
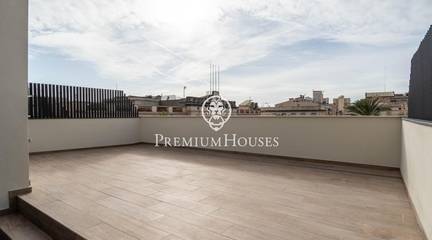
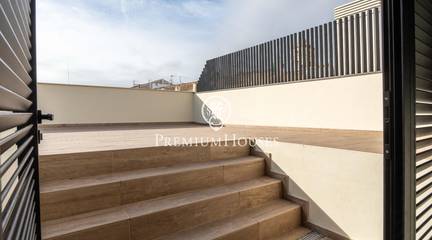
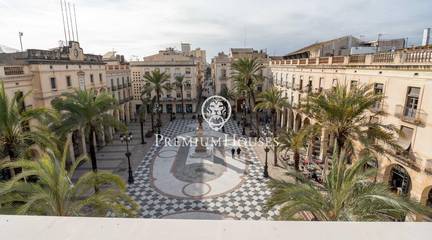
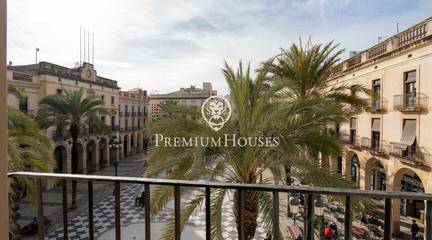
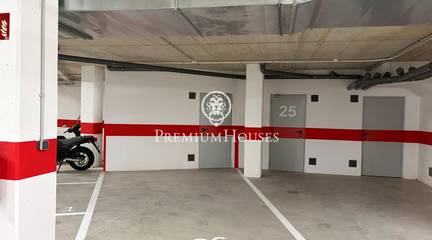
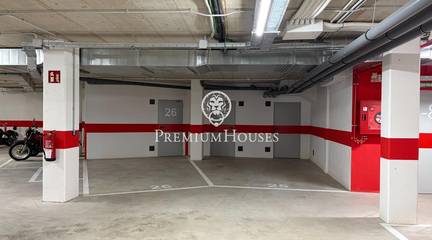
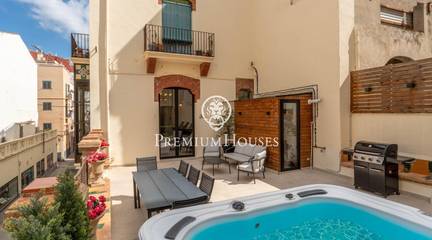
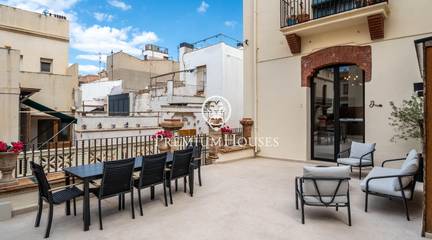
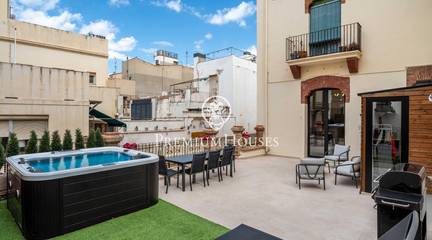
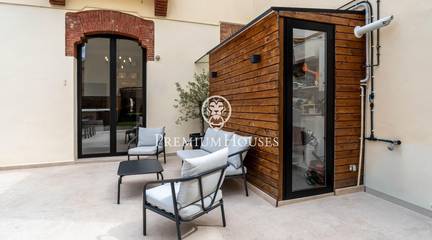
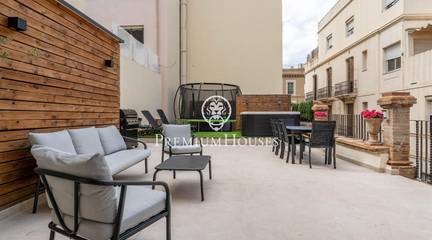
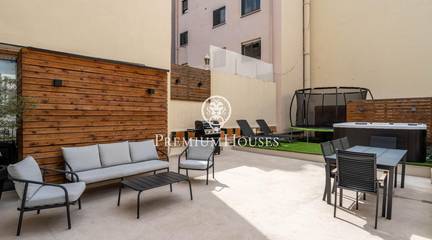
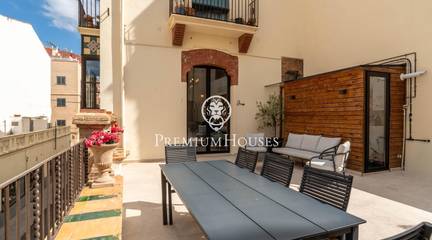
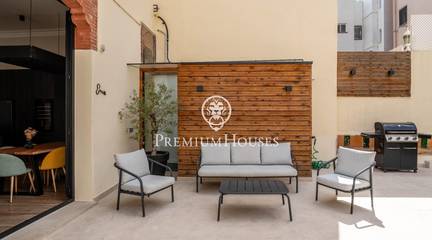
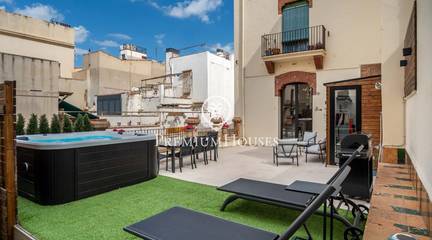
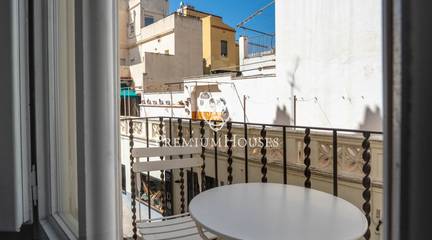
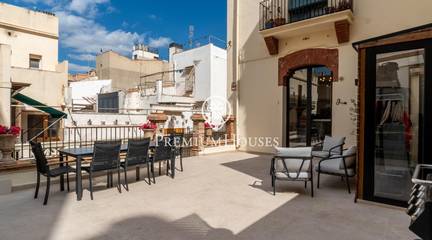
In the heart of Vilanova i la Geltrú, on the Rambla Principal, we find this building with multiple renovation or investment possibilities. The L-shaped building currently comprises two apartments connected by a spacious and sunny terrace and includes a garage for three cars.
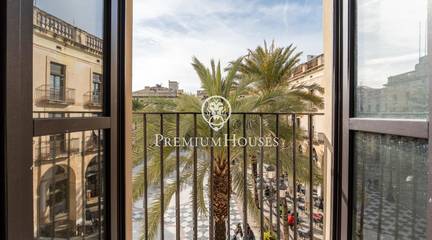
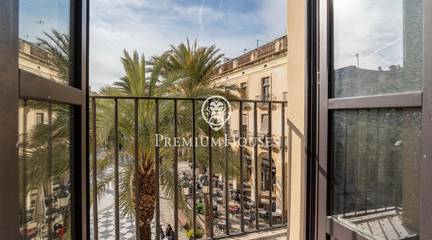
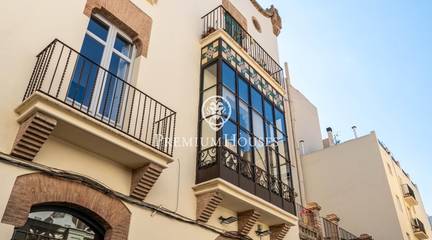
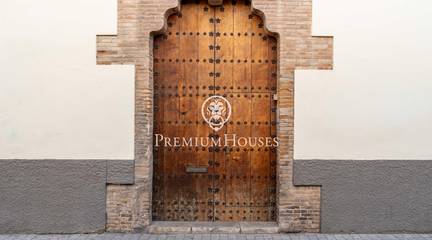
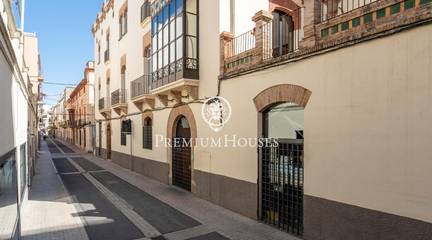
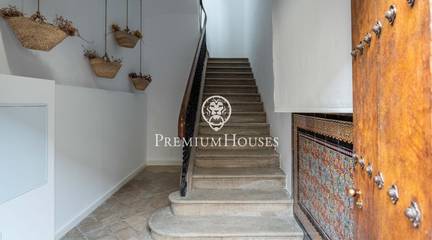
One apartment measures 248 m and the other 179 m, with room for expansion. The property begins on a street perpendicular to the Rambla Principal, where the garage and main entrance are located, and ends directly on the Rambla with a beautiful façade and original interiors dating back to 1900.
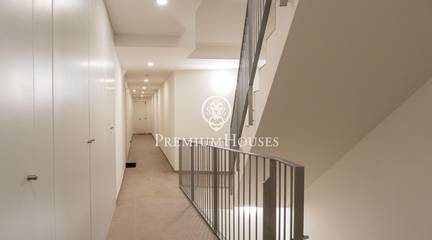
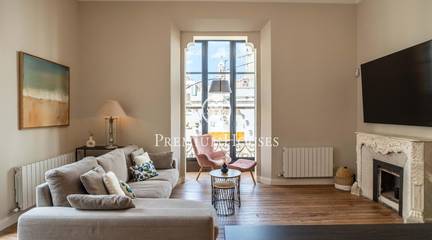
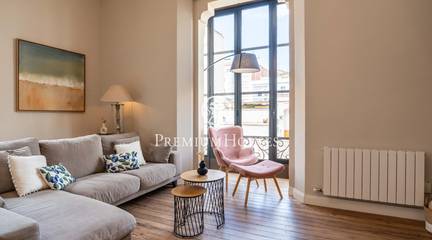
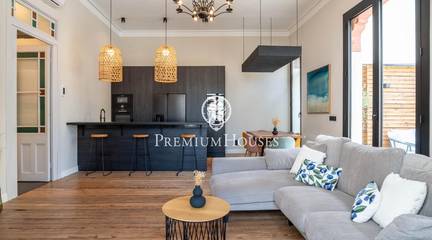
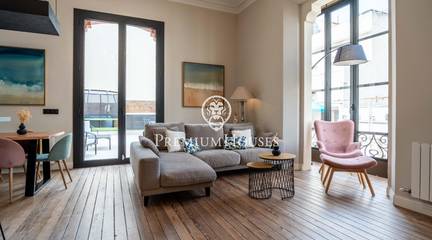
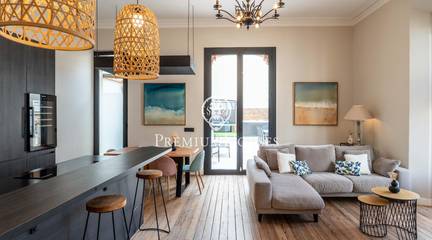
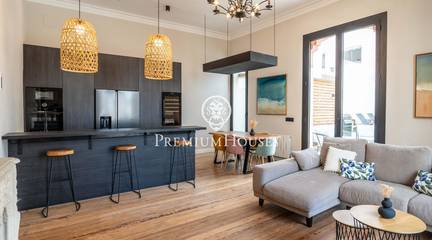
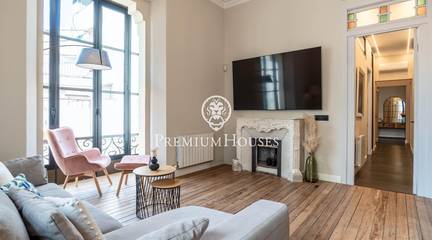
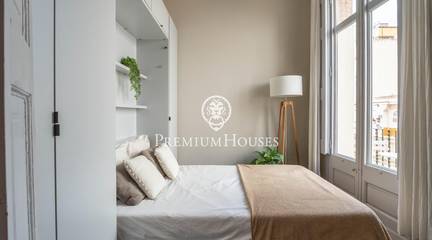
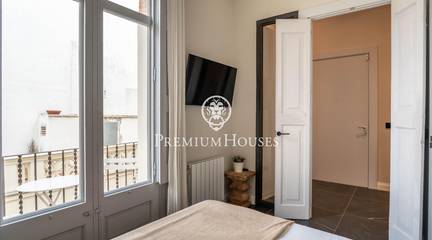
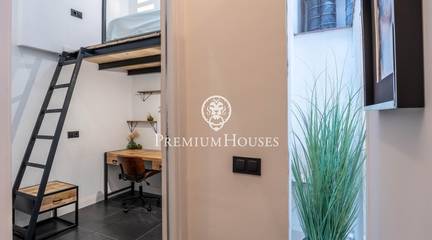
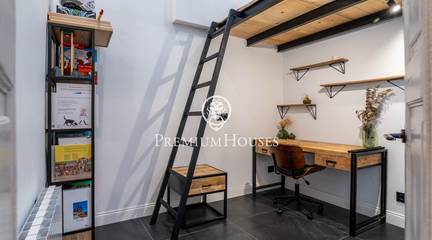
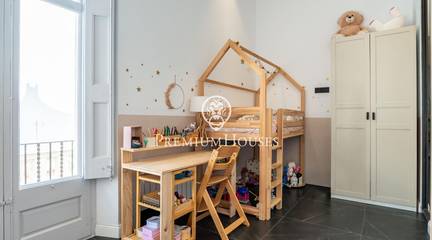
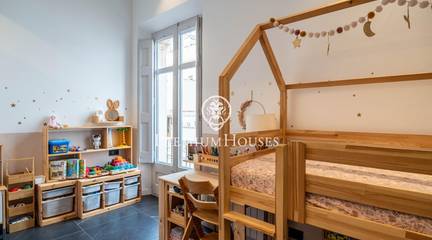
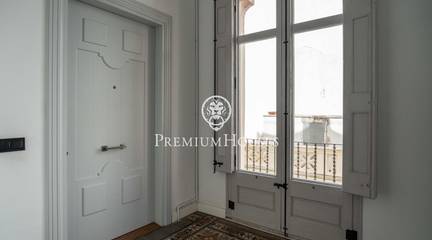
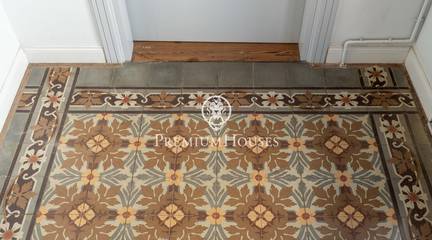
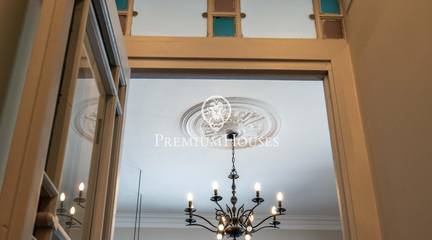
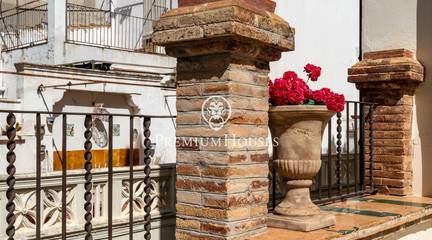
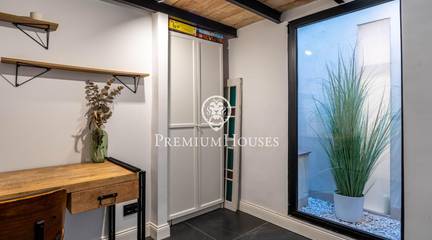
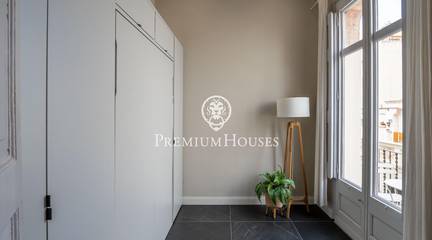
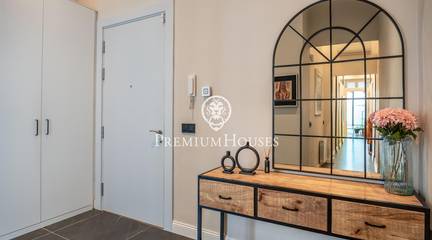
Hydraulic tile floors, beams, original doors, and awnings make this building an ideal property for an exquisite renovation that blends the building's essence with contemporary style and comfort.
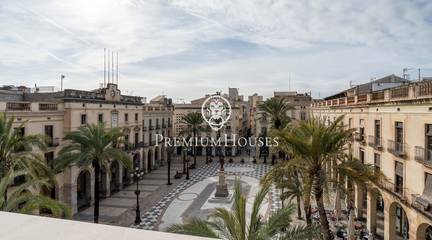
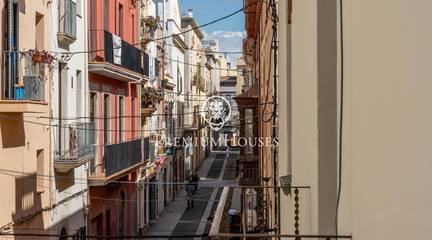
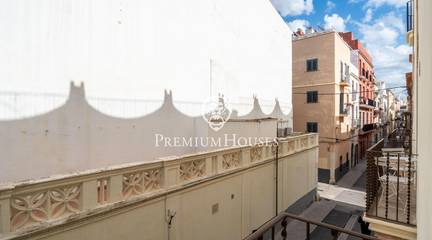
The building is located in the very center of Vilanova i la Geltrú, in a quiet pedestrian area with all amenities within walking distance.
Planning and Design: Heating, Renovation Needed
Outdoor Features: Gas
Banks, ATMs: Caixabank - 50m
Supermarkets: Supermercats Jr - 70m; Condis - 580m; Caprabo - 790m; ALDI - 810m; Covirán - 1030m
Shops, pharmacies: Calzedonia - 30m; Olba - 30m; Calçats Casas - 30m; Bóboli - 30m; Passion Beauté - 30m; Womens' Secret - 40m
Cafes, restaurants: Picadilly cofee & Dessirella - 40m; Kurz & Gut - 50m; 6Q - 50m; L'Artiga - 50m; Eurobar - 60m; Xiringuito Xoriguer - 470m
Education: Escola Pompeu Fabra - 260m; Col·legi Privat Concertat Santa Teresa de Jesús - 280m; Col·legi privat concertat Divina Providència - 330m; Col·legi Privat El Cim (primària) - 420m; Escola Pia de Vilanova i la Geltrú - 550m
| Beach | 1500 m |
|---|

Catalonia, Spain
Catalonia, Spain