Sale · House · Attached House in the Center of the Neighborhood, Combining Modernity and Comfort in Every Corner
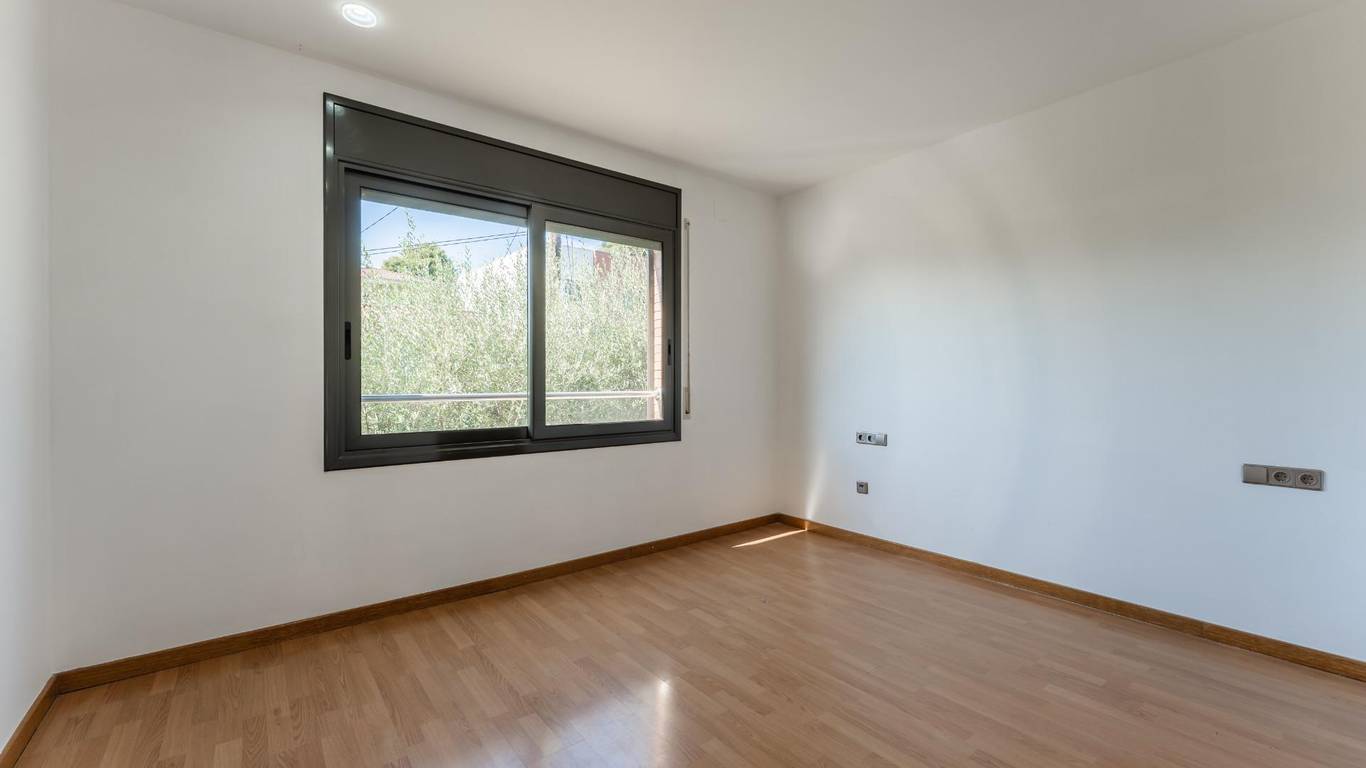
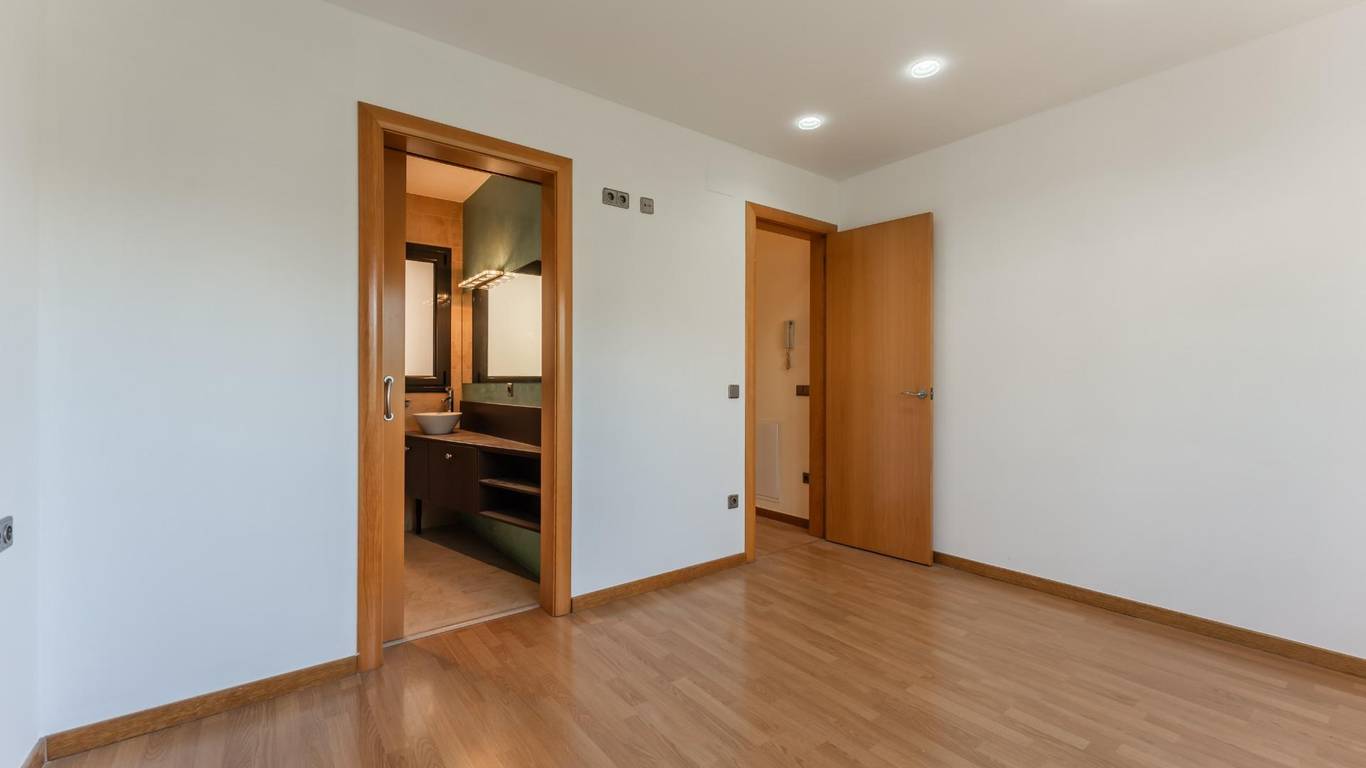
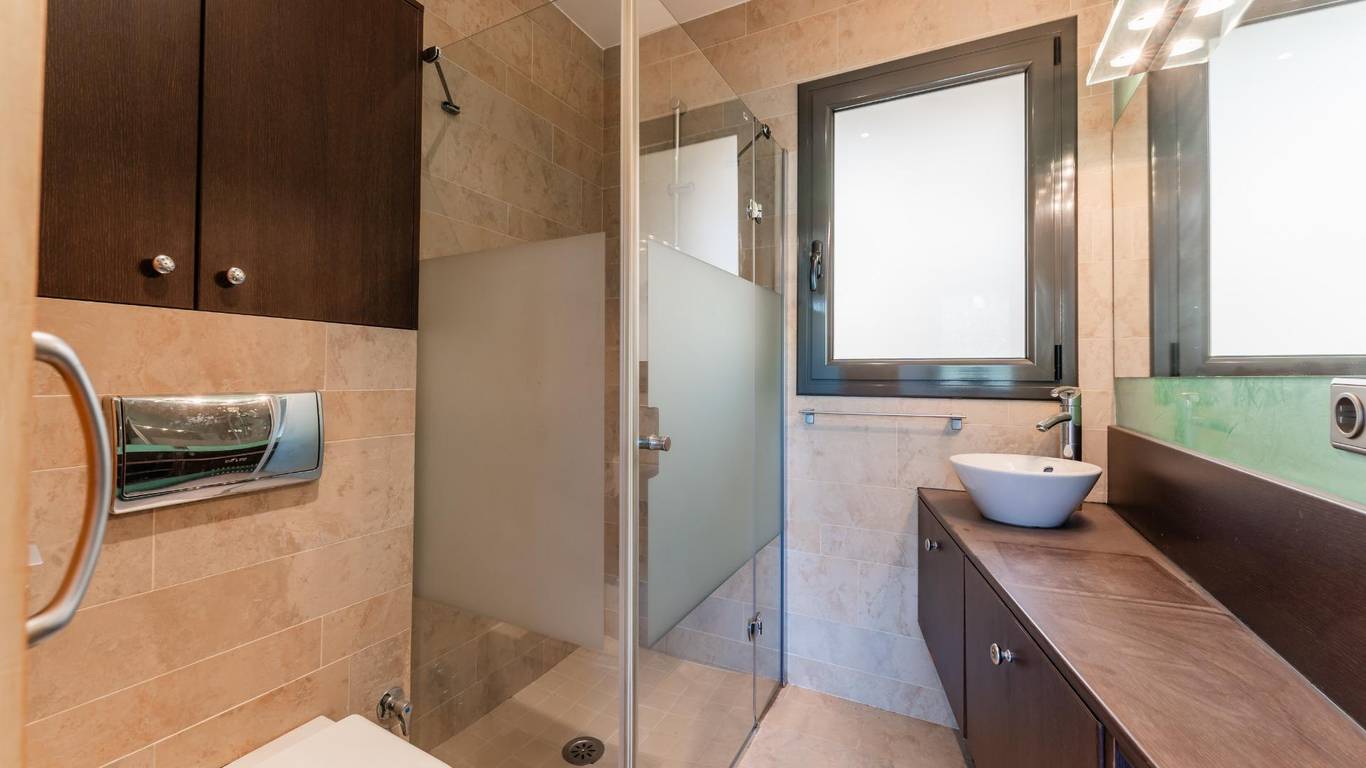
Вeds: 4, Bathrooms: 3
Total area: 174 m2
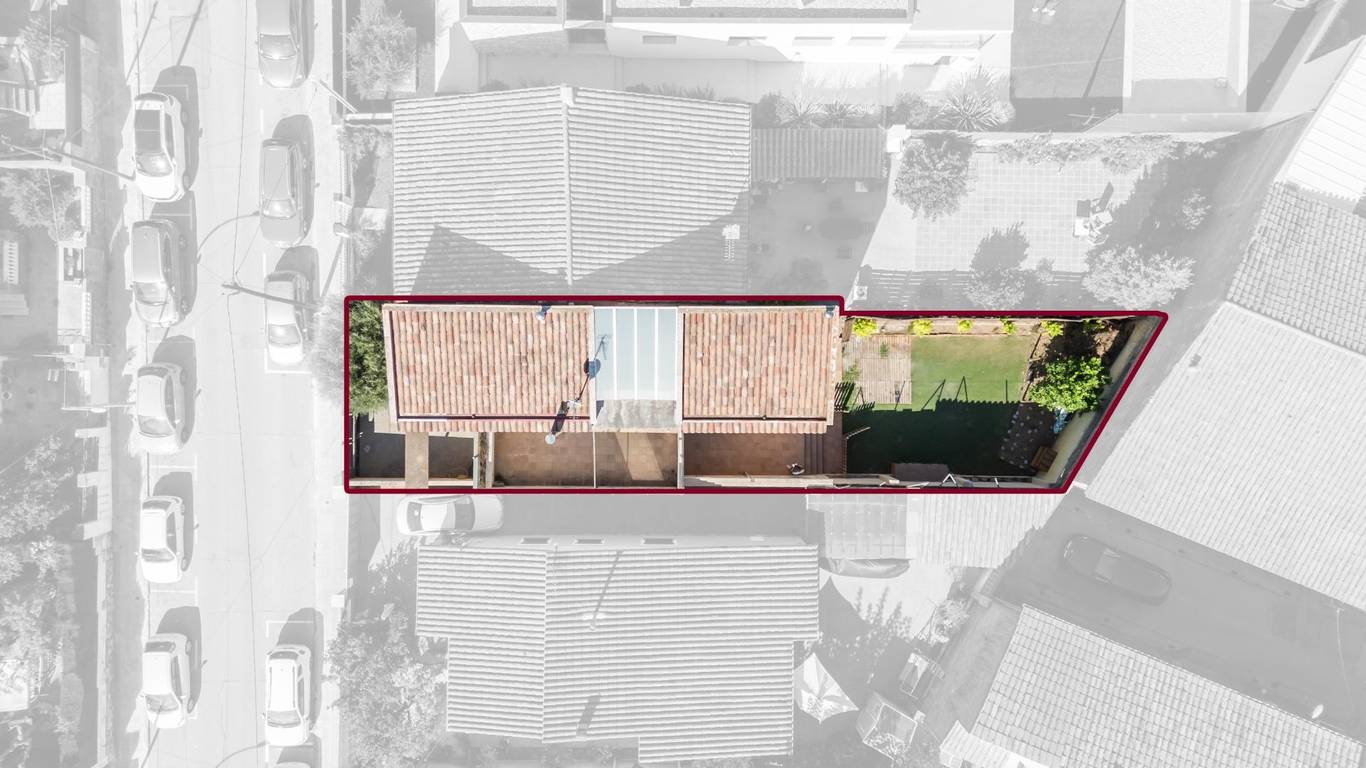
Plot: 229 m2
Orientation: Southwest; Furniture: Equipped Kitchen, Equipped Kitchen
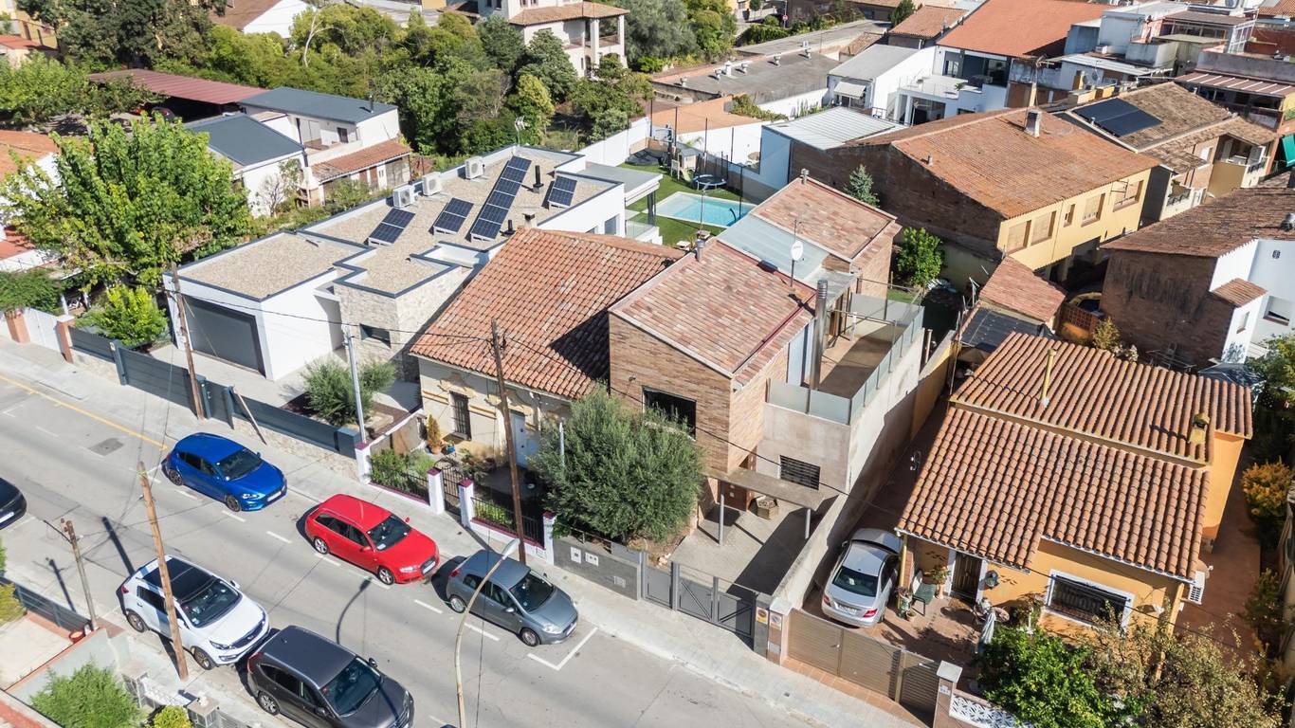
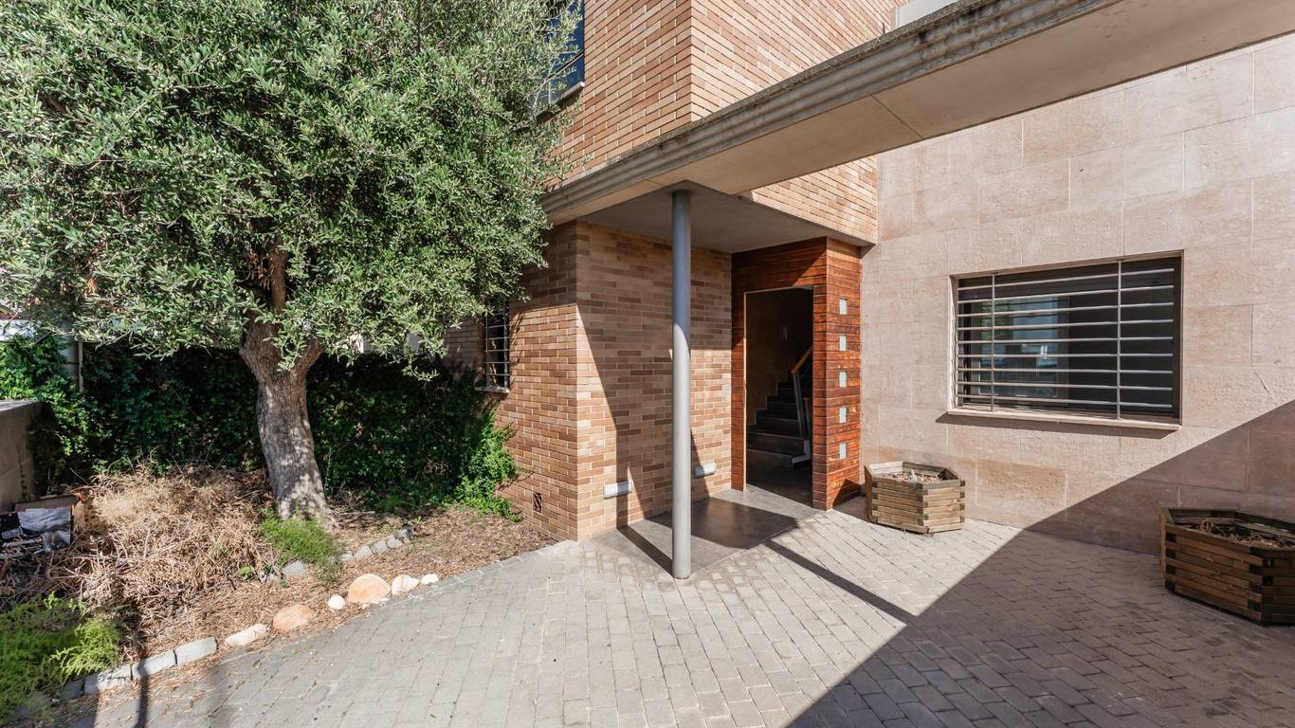
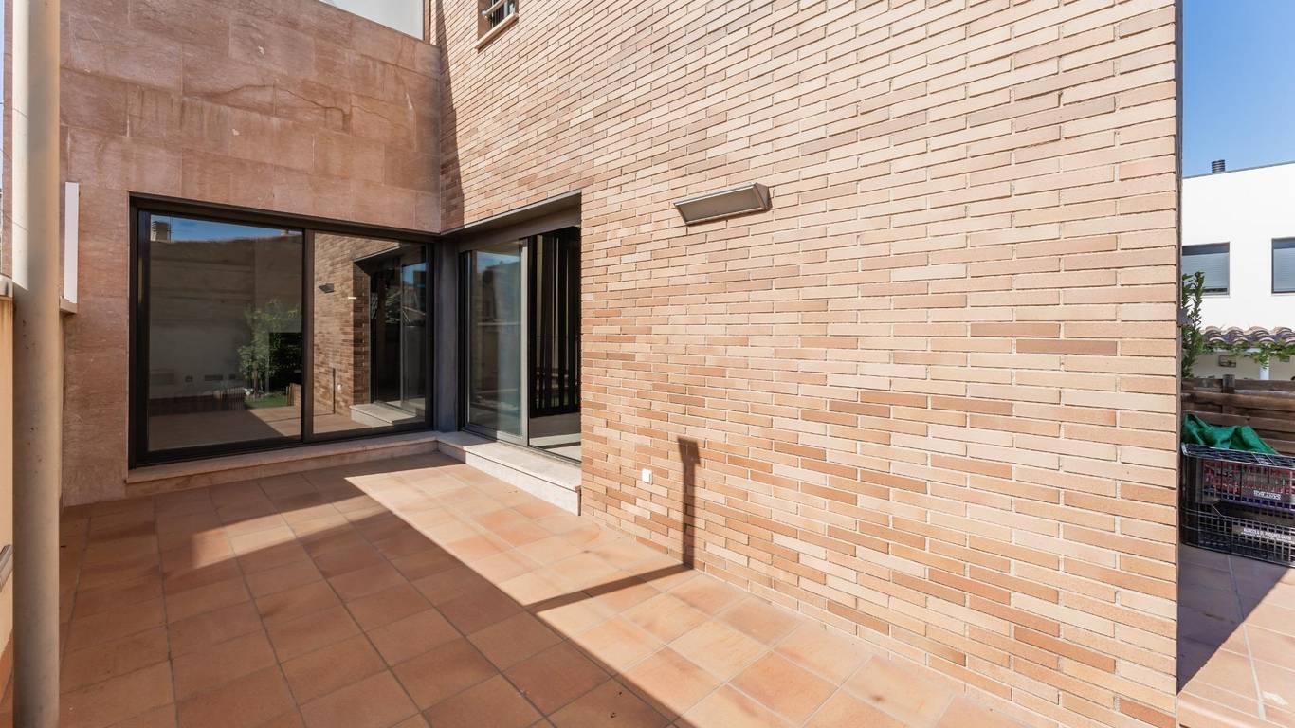
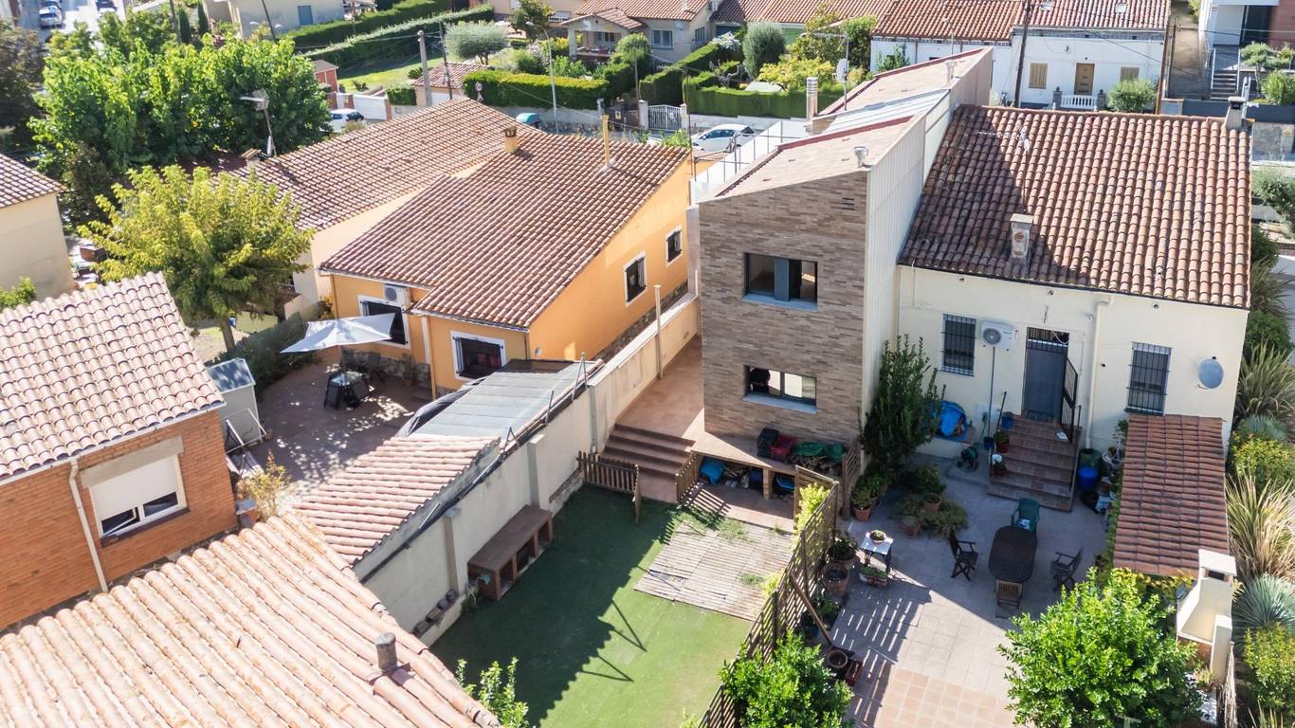
Enjoying all-day sunshine, this property features both pedestrian and vehicular access, with a front terrace providing parking space within your property.
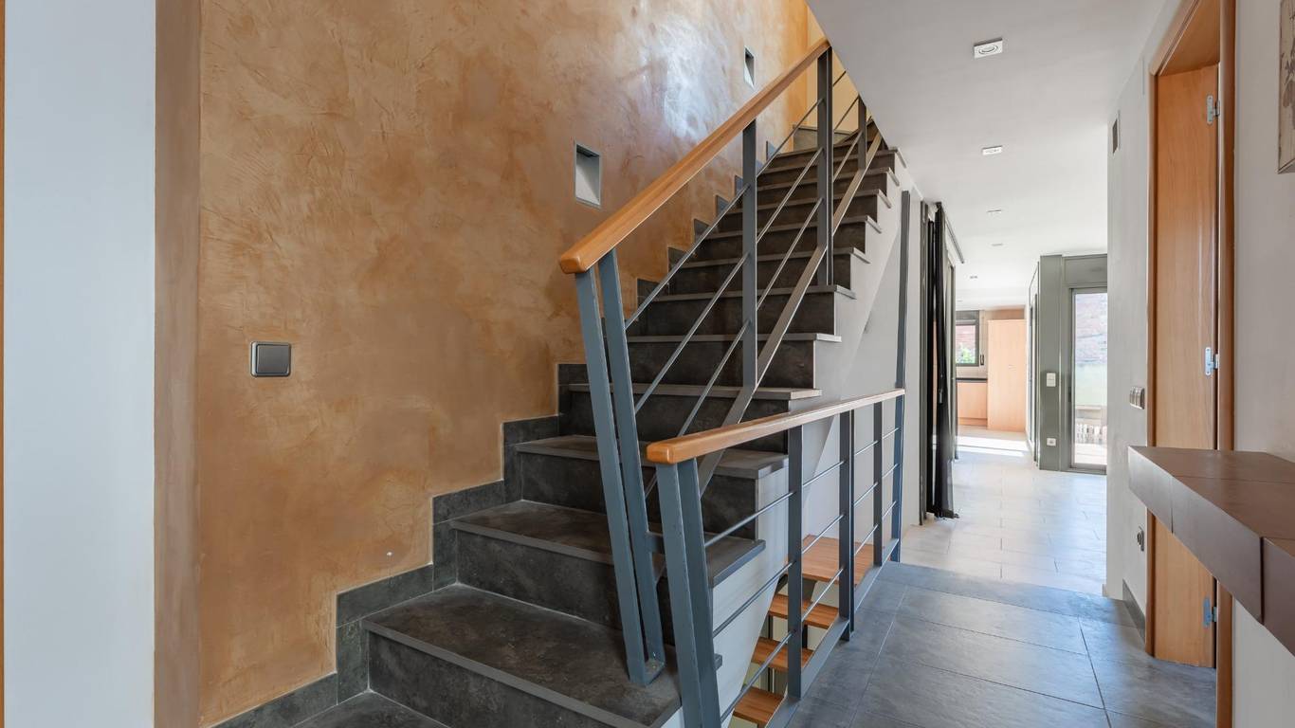
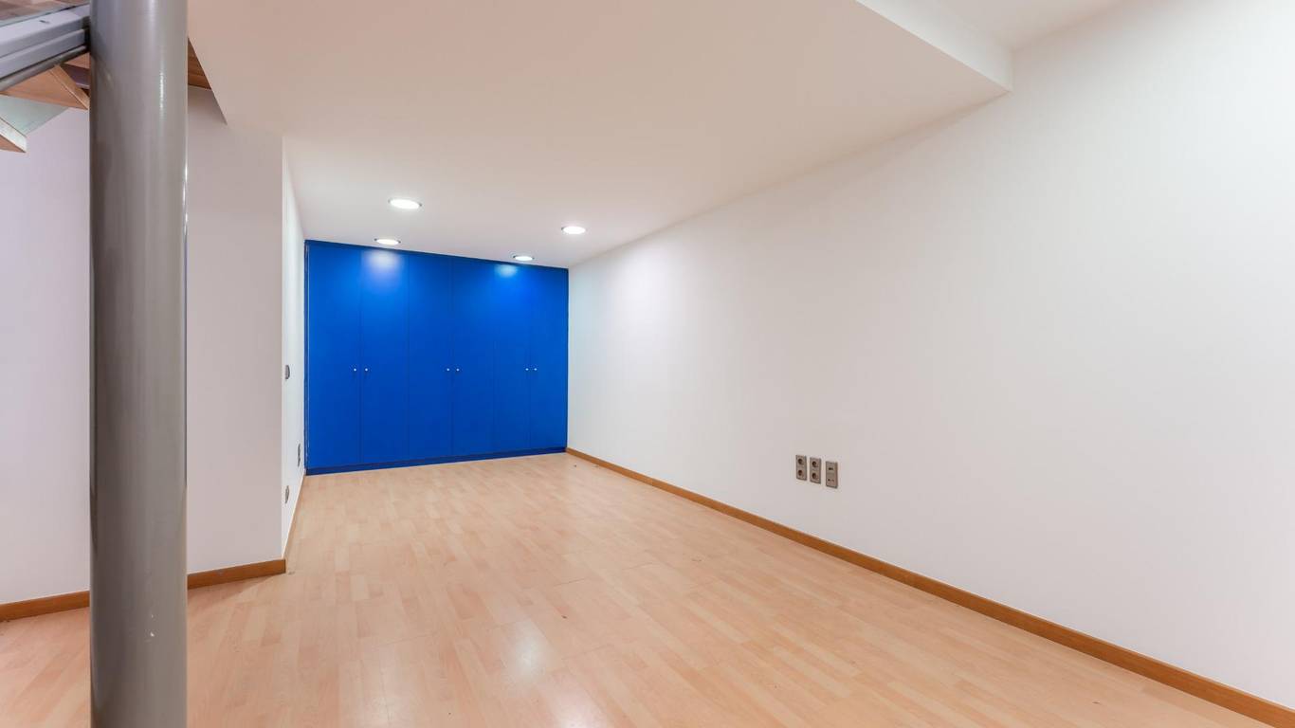
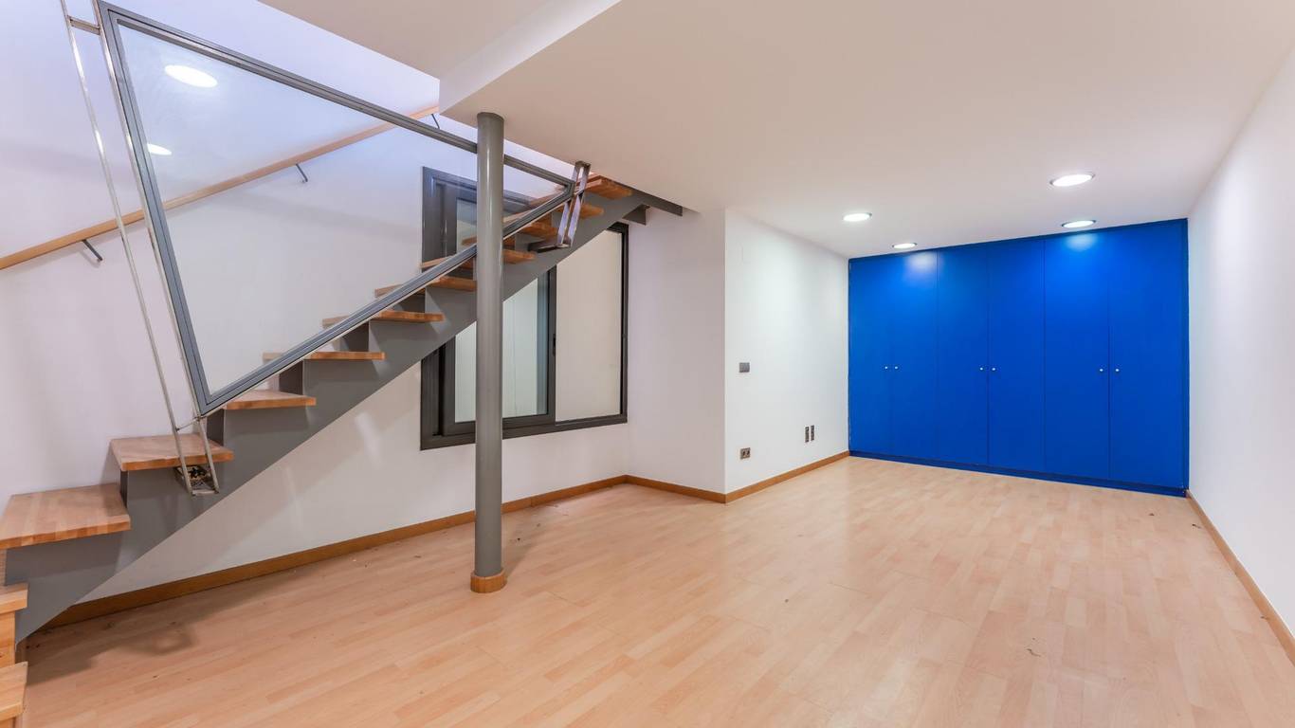
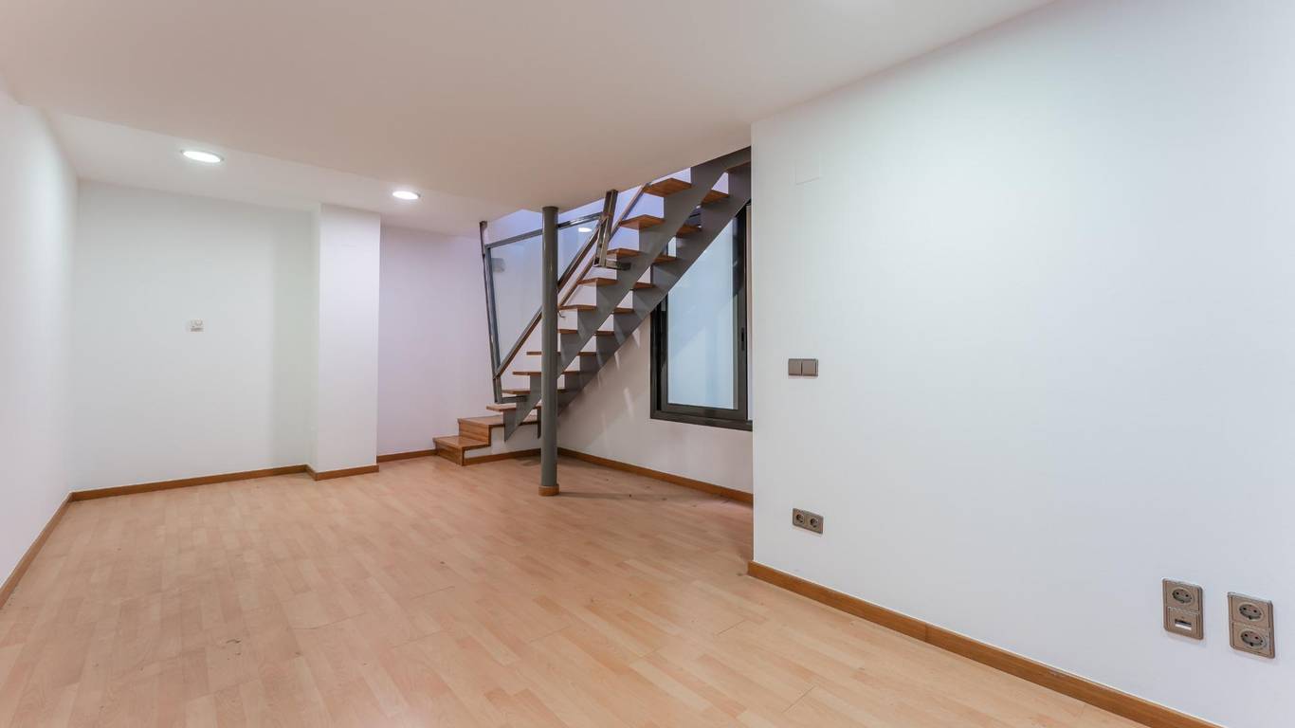
This three-story house boasts independent underfloor heating throughout, including a spacious 21 m² basement, which can be used as an extra bedroom, a multi-purpose room, or a recreational area, equipped with built-in wardrobes.
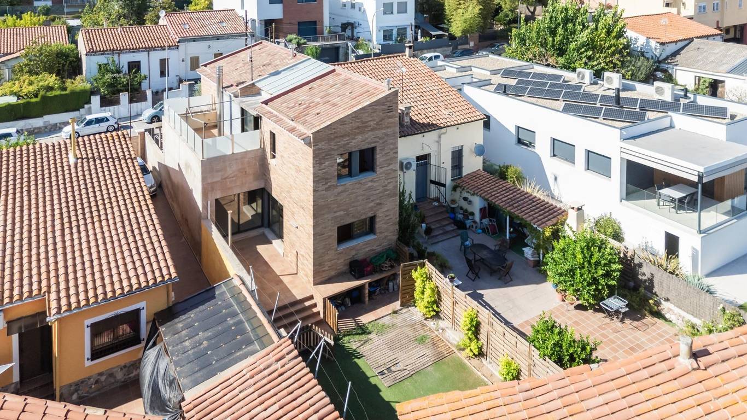
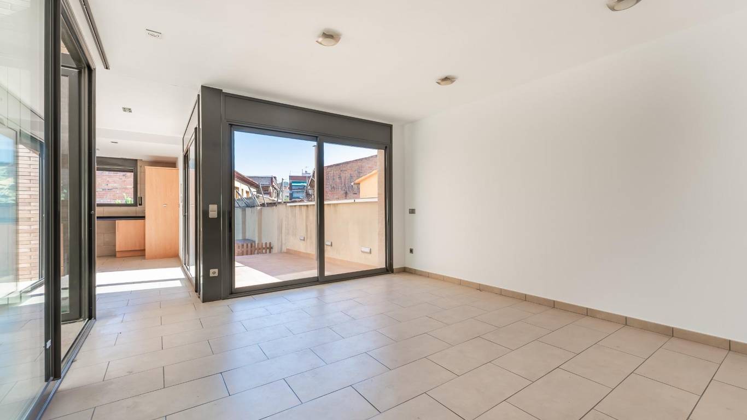
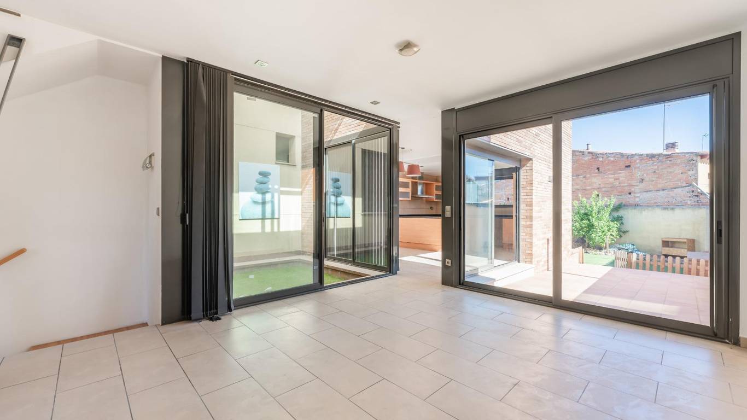
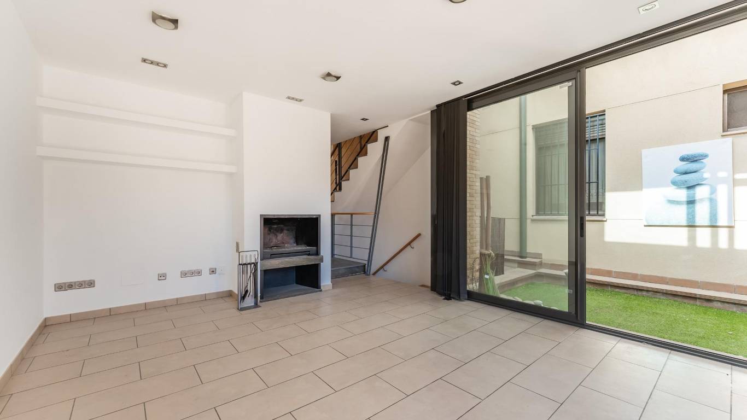
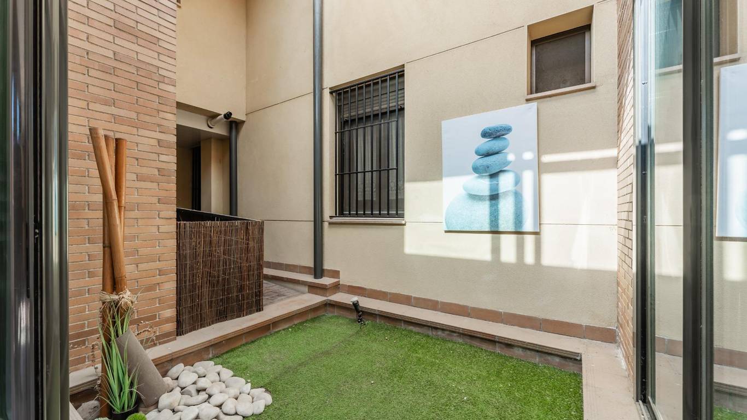
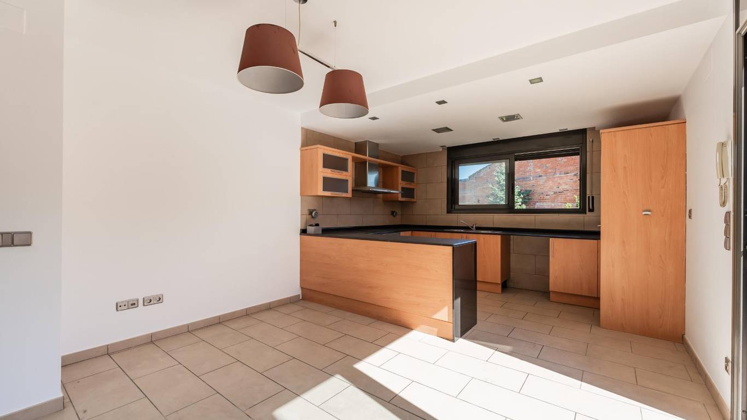
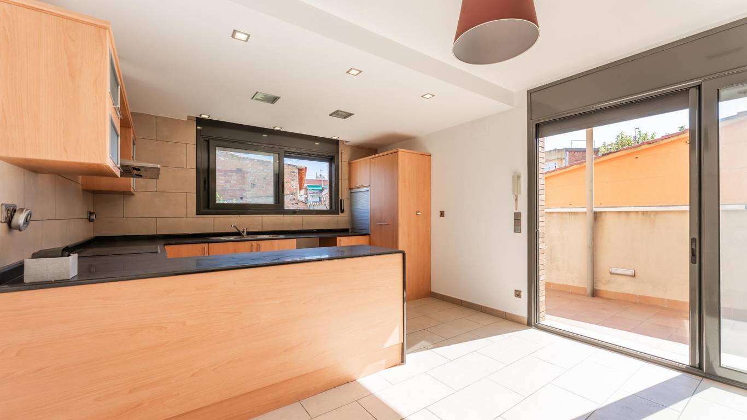
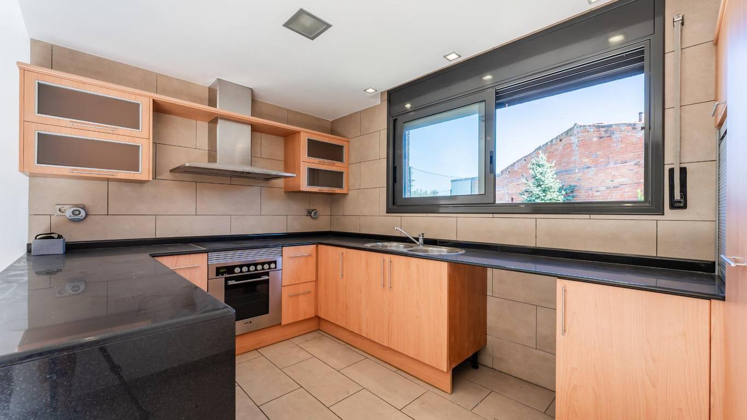
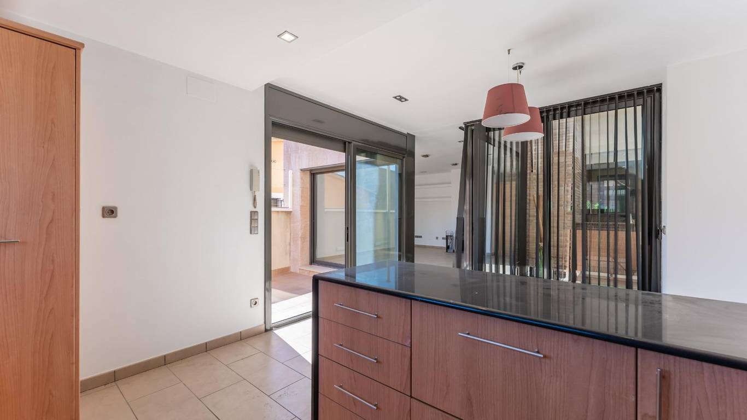
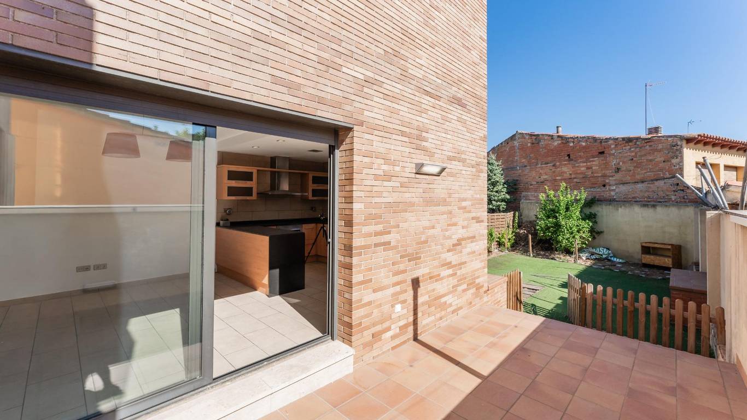
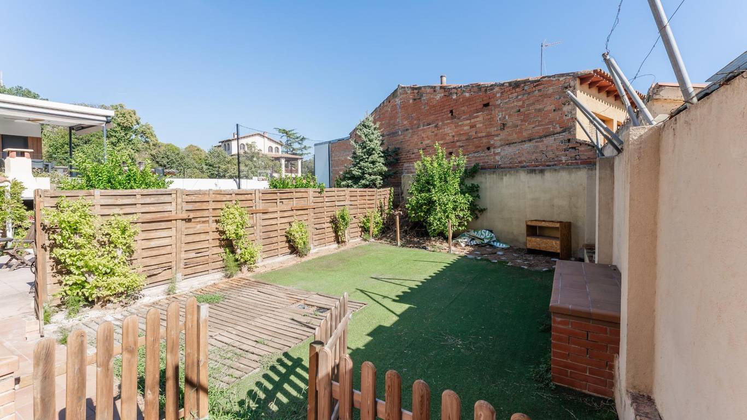
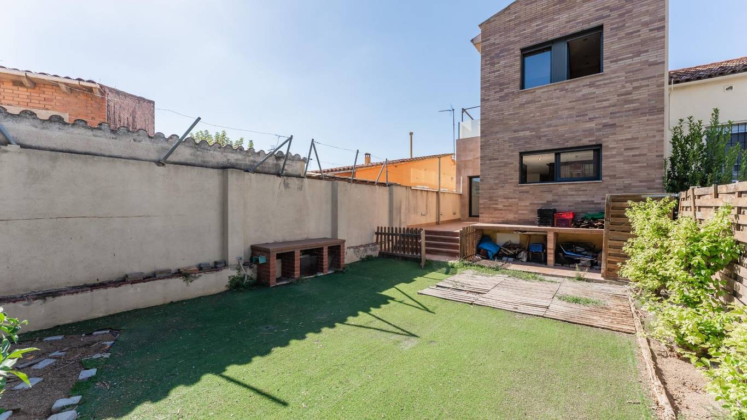
On the ground floor, you'll find a cozy living room with a fireplace that opens onto a bright interior courtyard, thanks to its glass walls, connected to a large kitchen-dining area directly to the terrace and garden, creating the perfect setting for family and social gatherings.
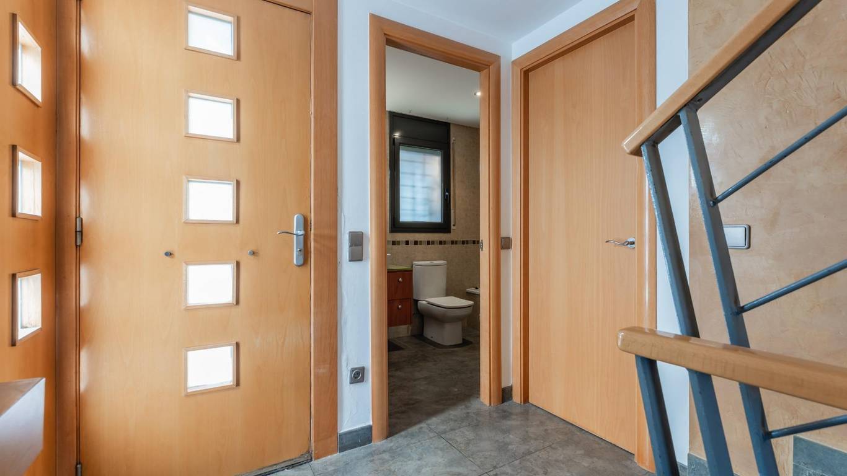
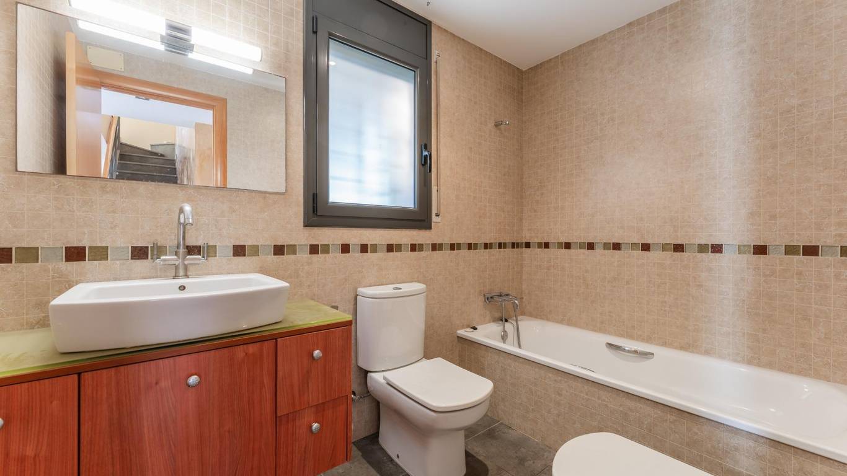
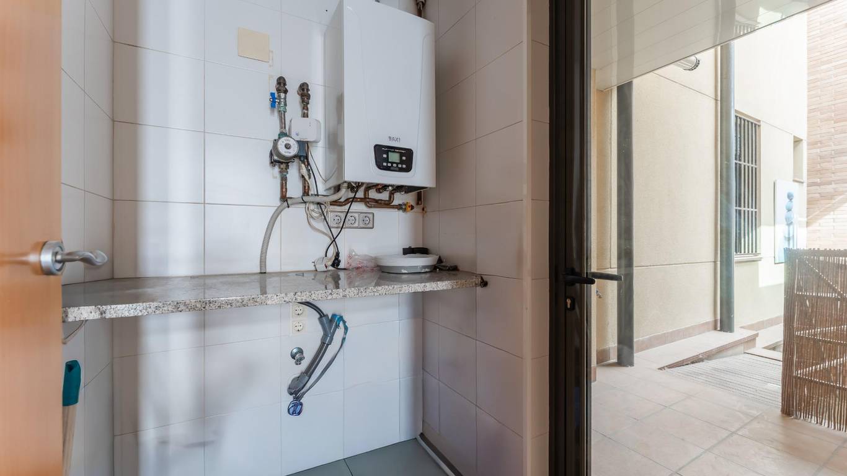
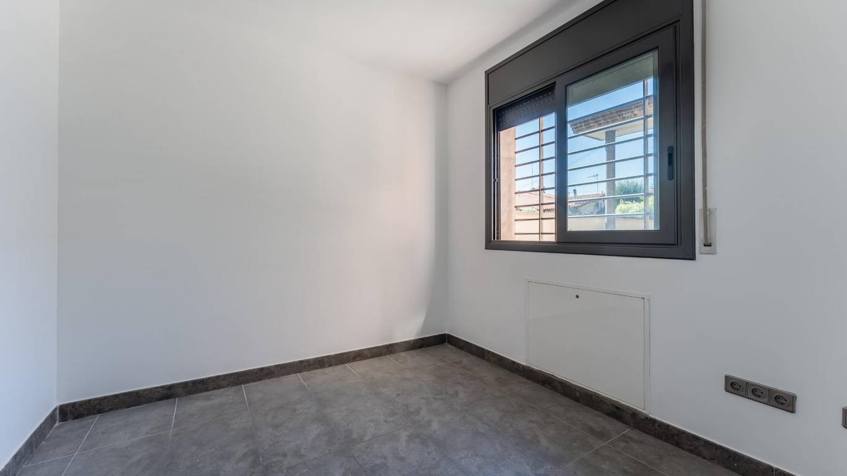
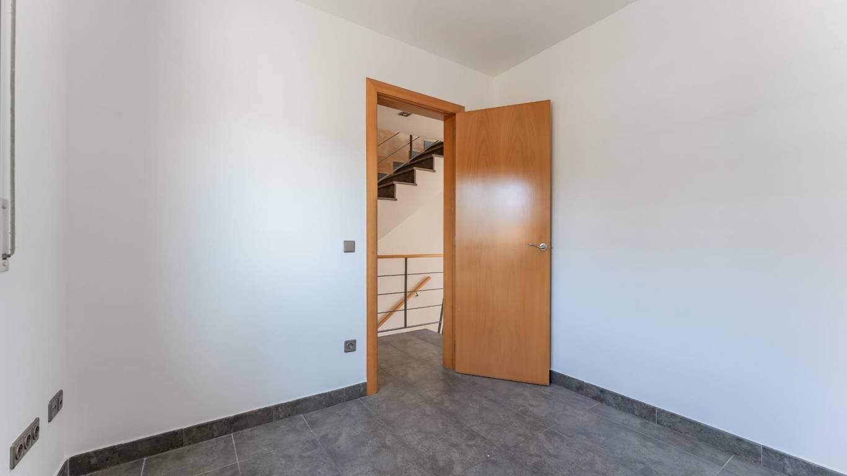
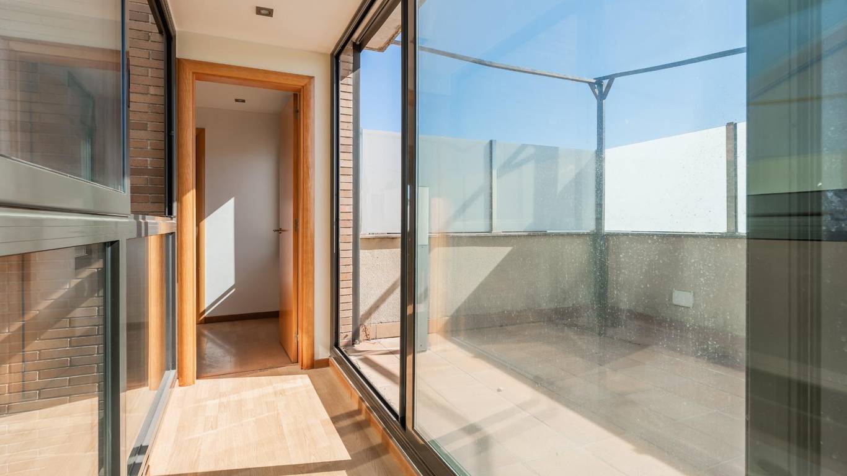
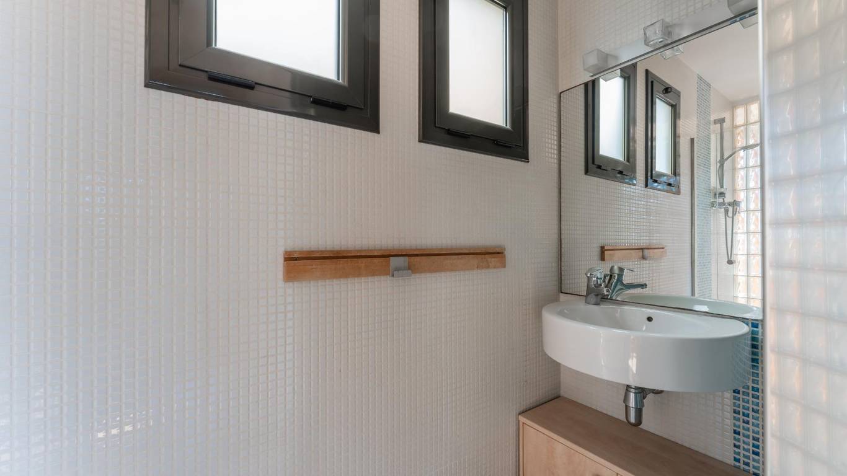
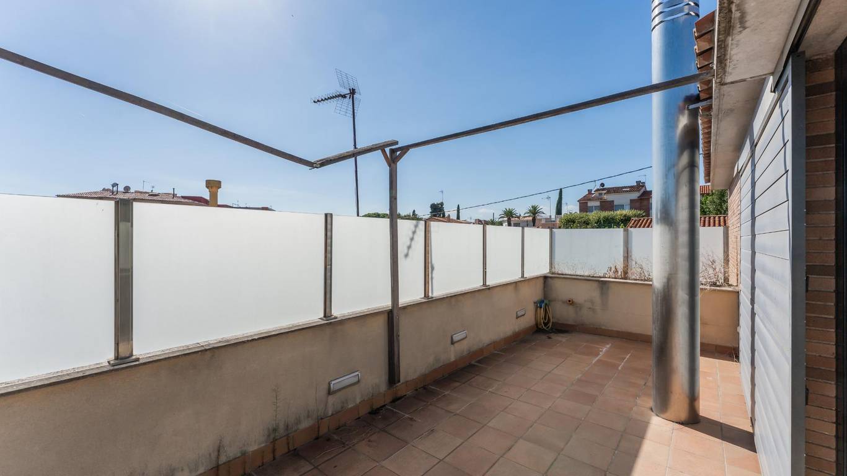
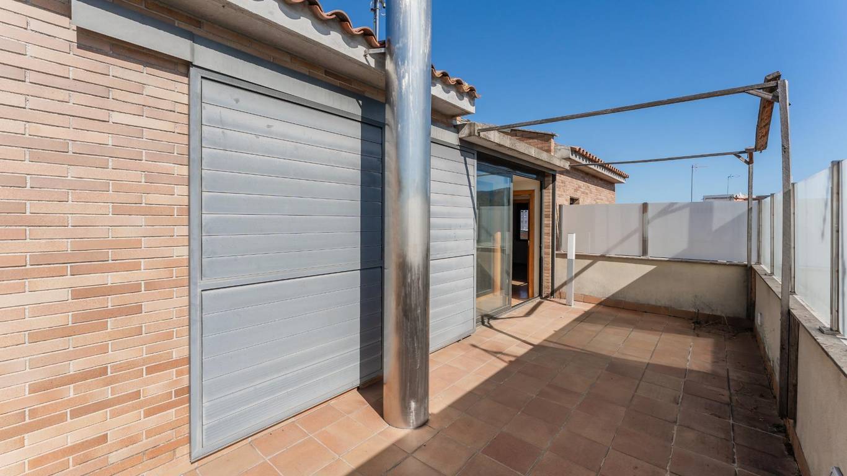
The ground floor also includes a laundry room, a full bathroom, and a bedroom. Upstairs, you'll be impressed by its spectacular solarium-style terrace, where you can relax in the sun with two comfortable and functional bedrooms, complemented by two modern, fully-equipped bathrooms.
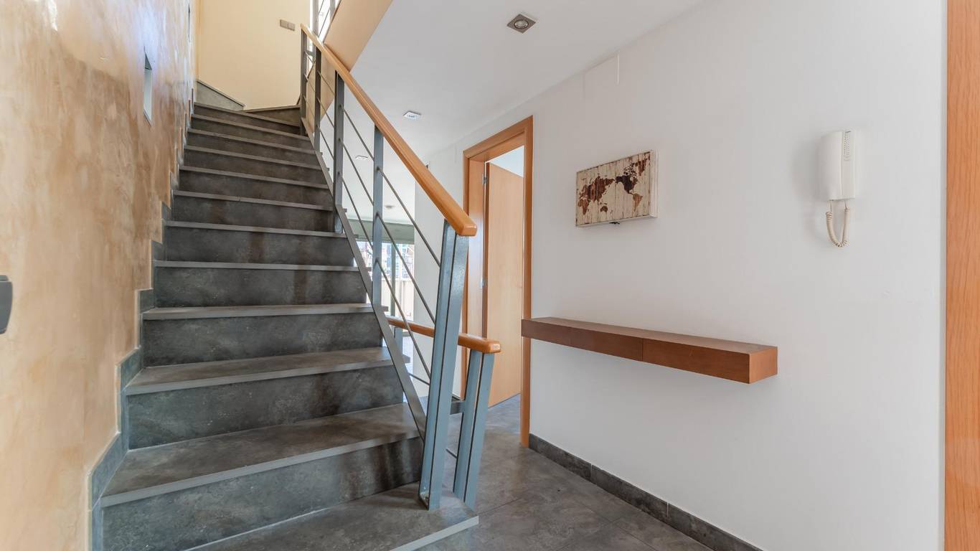
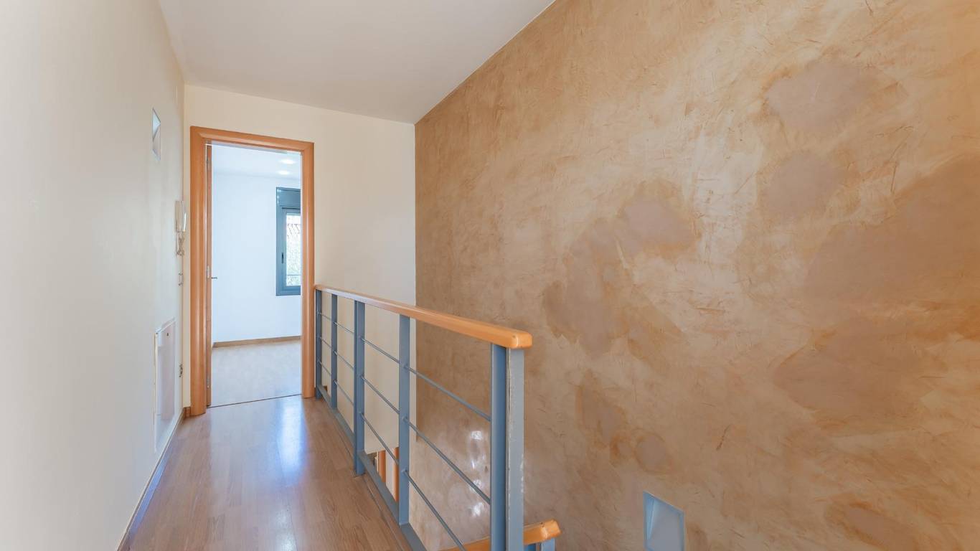
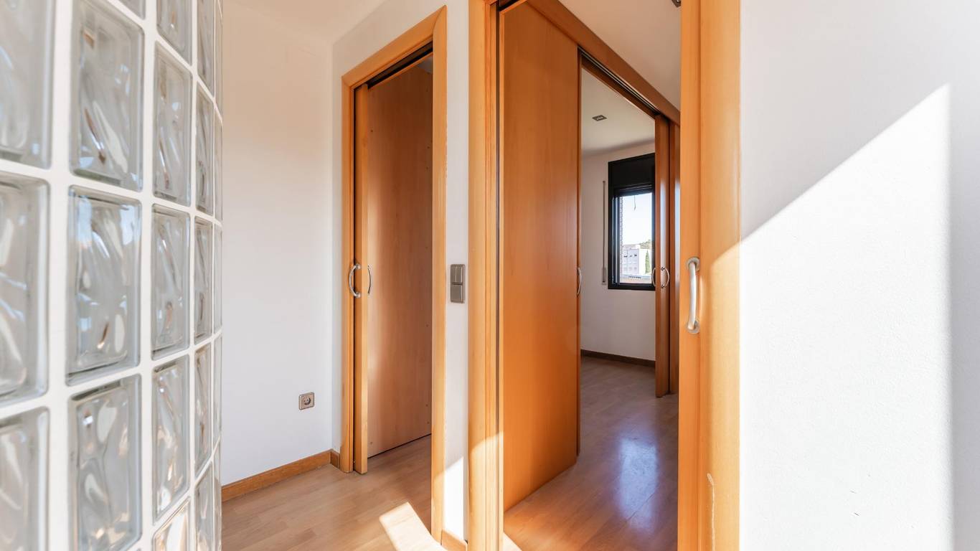
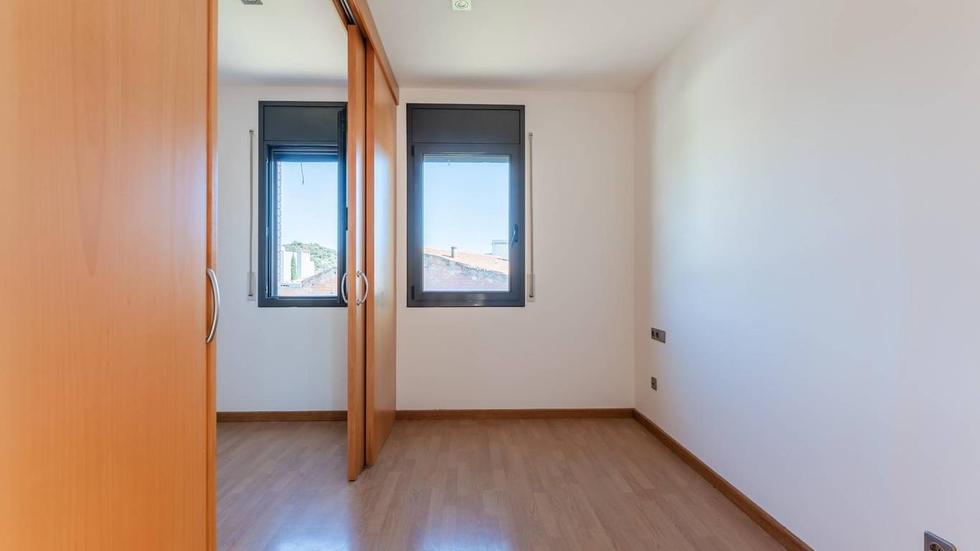
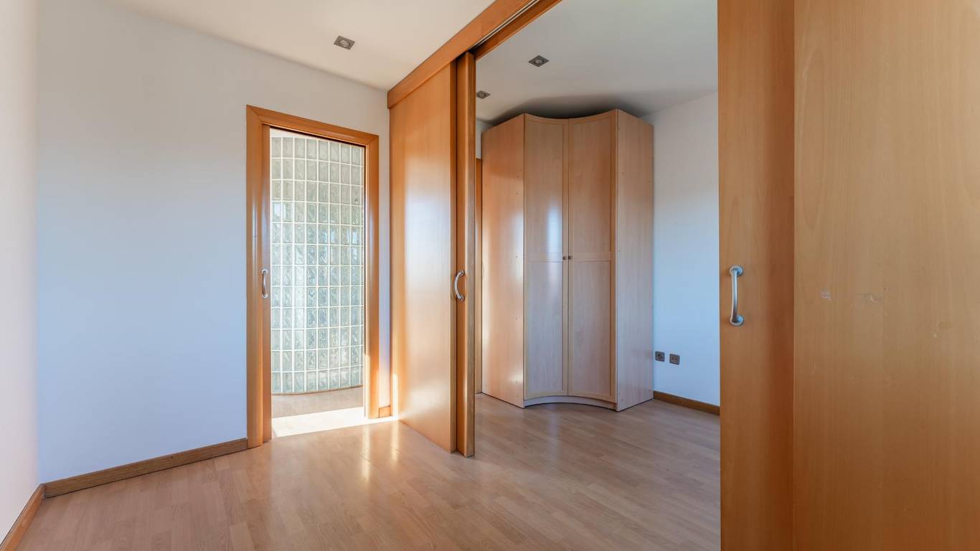
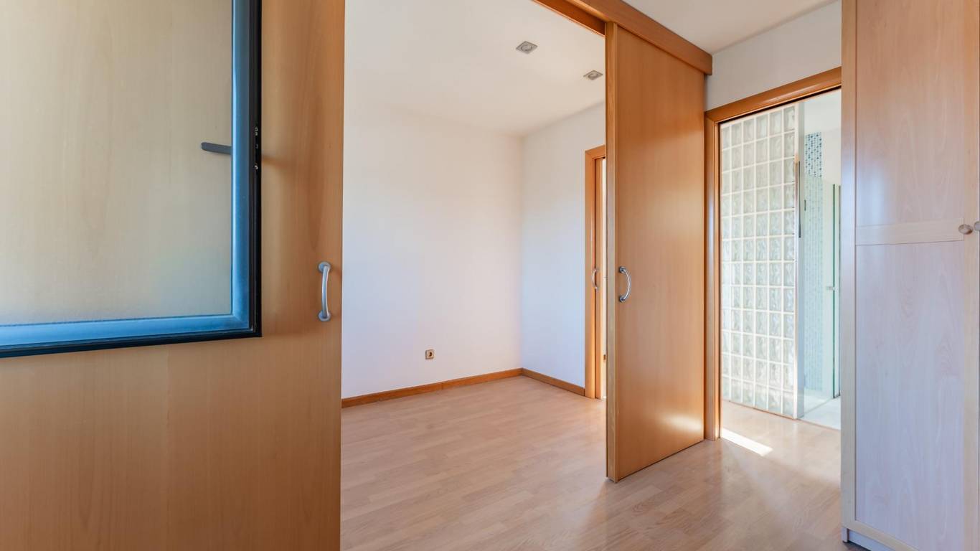
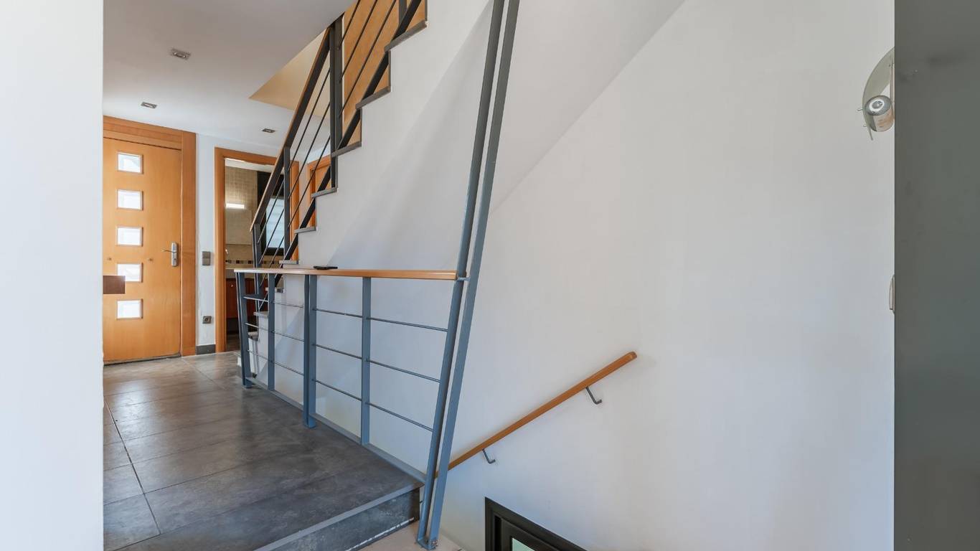
A unique opportunity to live in comfort. Approximate measurements: Ground floor (ground level): Bedroom 6.83 m² Bathroom 3.91 m² Laundry room 1.62 m² (access to interior courtyard) Living room/fireplace 15.46 m² with access to terrace 15.00 m² and courtyard/garden 60.00 m² Kitchen-dining area 19.14 m² with access to terrace and courtyard/garden Interior courtyard 15.20 m² to which you can access from the laundry room and from the living room/fireplace and kitchen-dining area Basement: Spacious 21.00 m² bedroom/multi-purpose room with a large window to the interior courtyard and built-in wardrobes First floor: Double bedroom 13.07 m² (currently divided into two by a sliding door) Bathroom 2.10 m² Suite bedroom 11.41 m² with bathroom 3.05 m² Hallway 6.79 m² with access to terrace 18.00 m²
Planning and Design: Satellite TV, Heating, Storeroom, Reinforced door, Built-in wardrobe, Laundry room, Open kitchen
Outdoor Features: Garden, Gas
Banks, ATMs: Banco Santander - 190m; BBVA - 190m
Supermarkets: Mirza - 220m; Mercadona - 1490m; ALDI - 1540m; BonÀrea - 1630m
Shops, pharmacies: Farmàcia Fajas Fanés, M. Antònia - 180m; Farmàcia Coll Casulleras, Clara - 190m; Farmàcia Farrés Viladrich, Isabel - 390m; Farmàcia Margarita Colls Desvilar - 470m; CL Cars - 630m; KDSPORT - 650m
Cafes, restaurants: Bar Tavis - 260m; Restaurant Vermutería El Tapeo Montmeló - 270m; Restaurant L'Olive - 1210m; Bar CULIBLANCO - 1270m; Restaurant Loro Circuit - 1290m; McDonald's - 1440m
Bus stops: Pl. Ernest Lluch - 260m; Octave Lacante - Rotonda Congost - 1250m; Octave Lacante - Claudi Arañó - 1270m
Education: Escola Sant Jordi - 170m; G2M - 270m; Escola Pau Casals - 410m; Institut Montmeló - 510m; Llar d'infants La Fireta - 540m

