Sale · House · House with a Garden in the Centre of Gavà
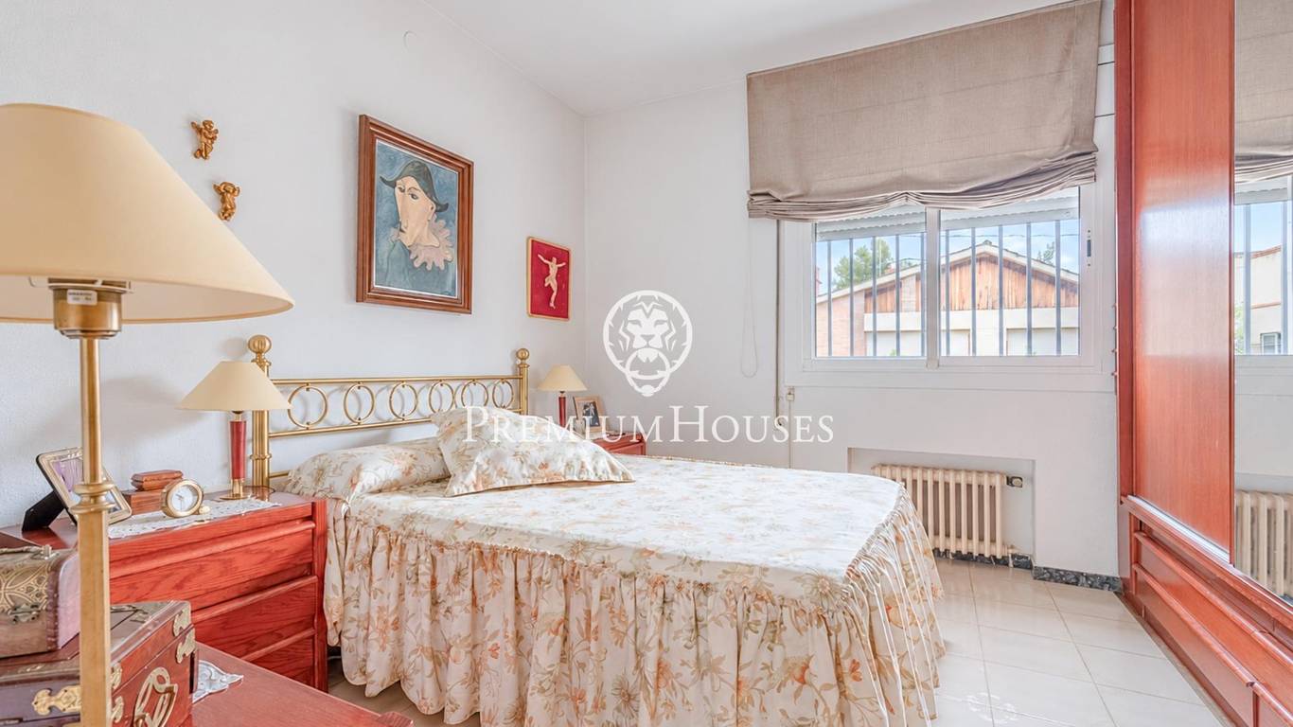
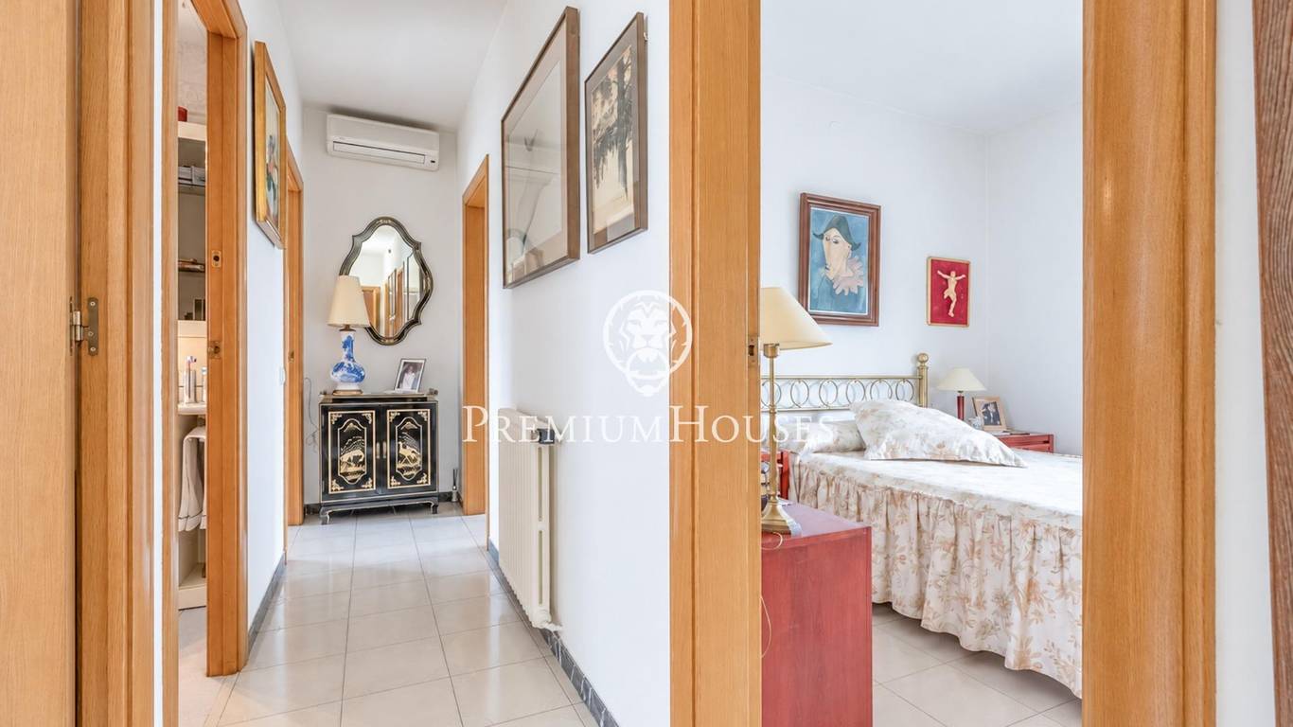
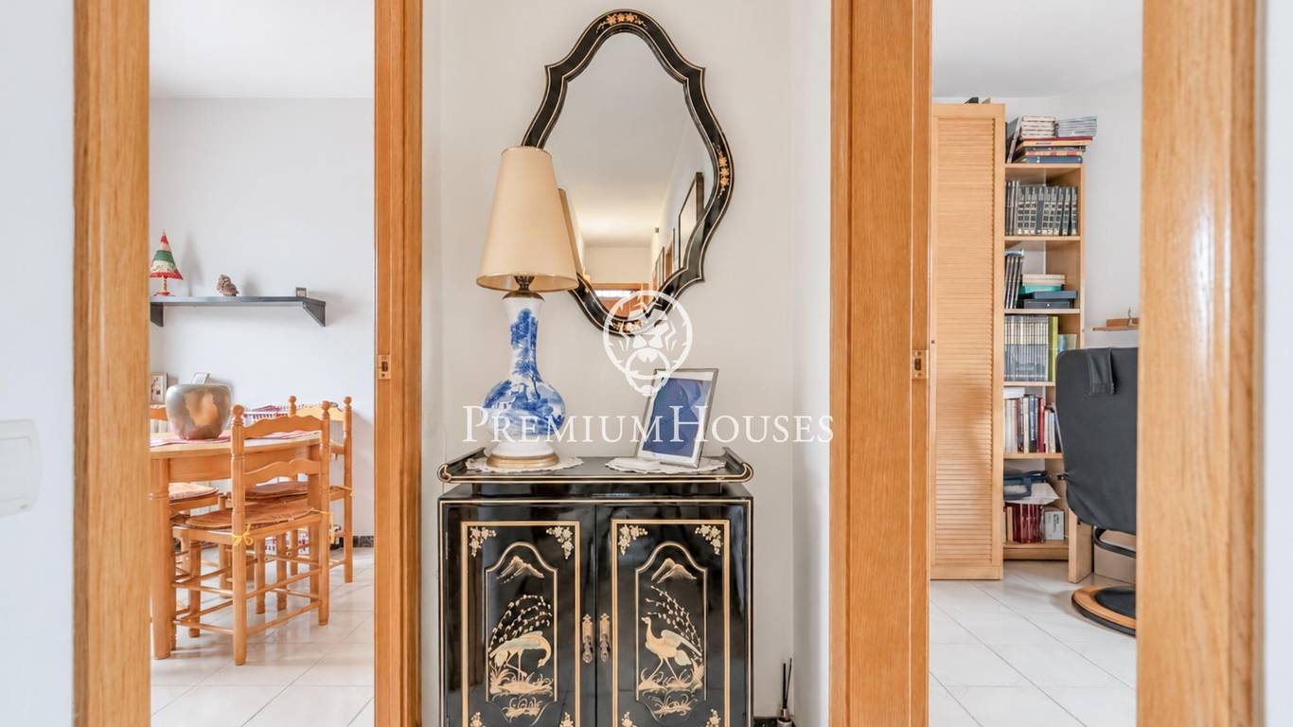
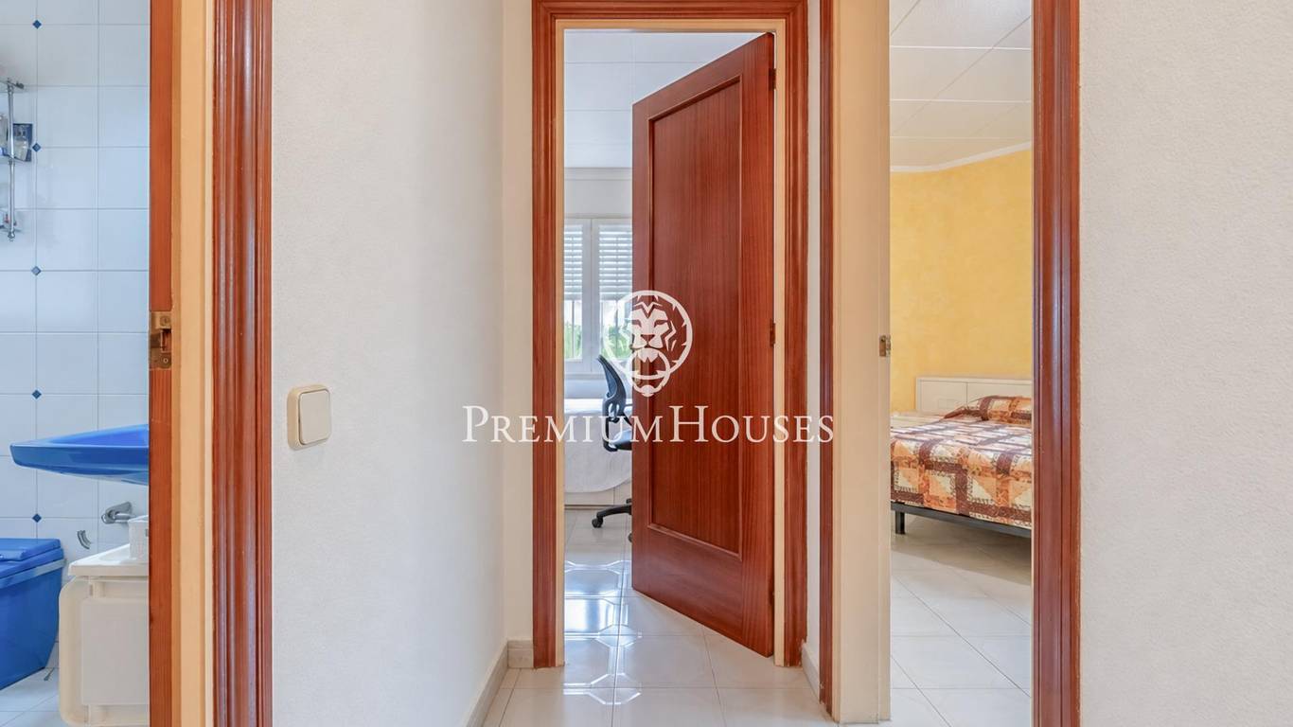
Вeds: 6, Bathrooms: 2
Total area: 207 m2
Living area: 180 m2
Plot: 289 m2
Orientation: South; Parking: Garage; Furniture: Equipped Kitchen
This house in need of renovation is located in the centre of Gavà.
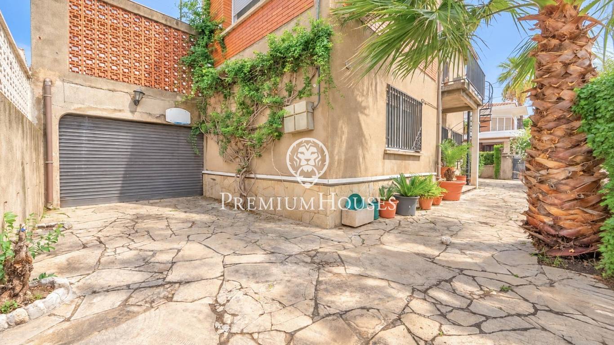
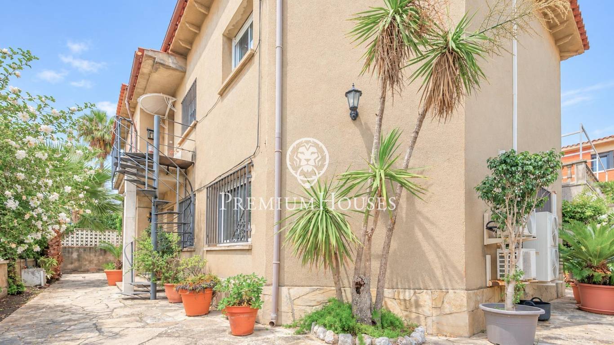
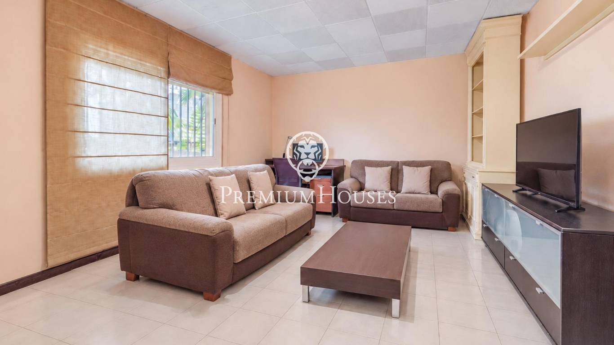
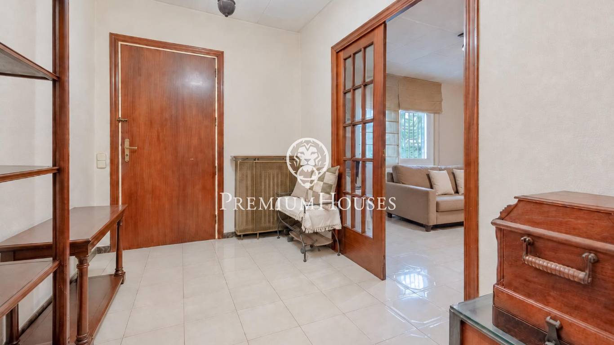
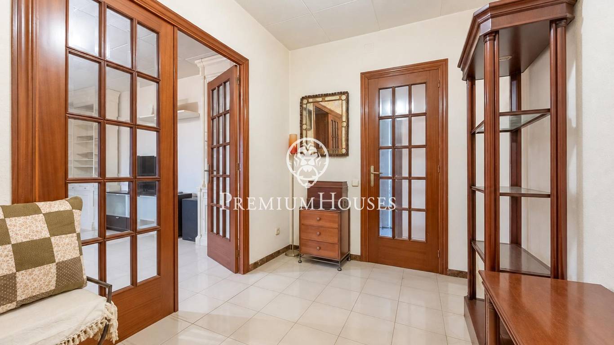
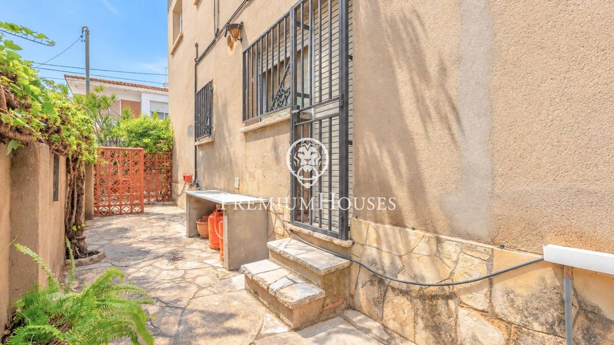
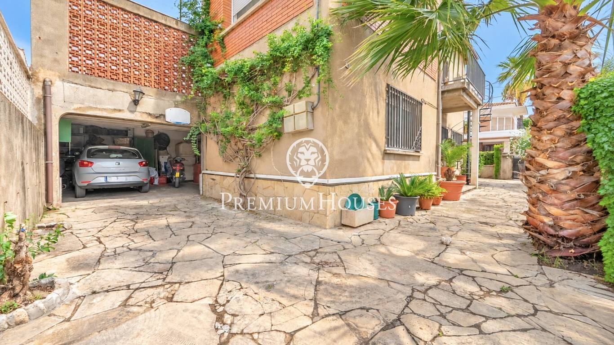
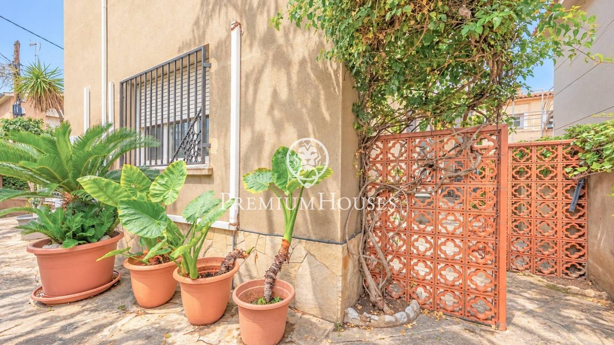
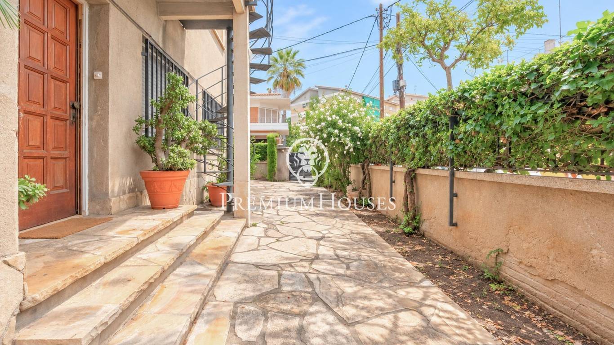
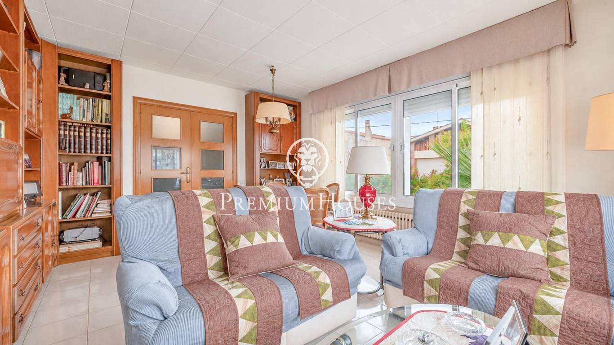
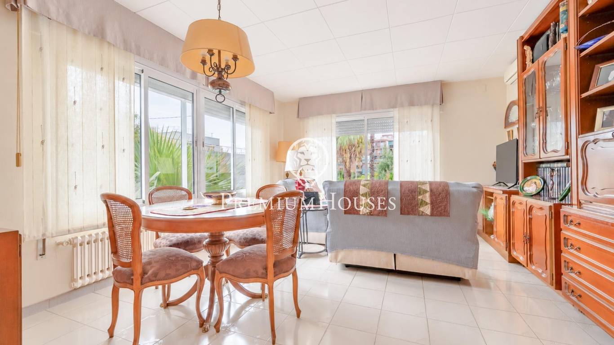
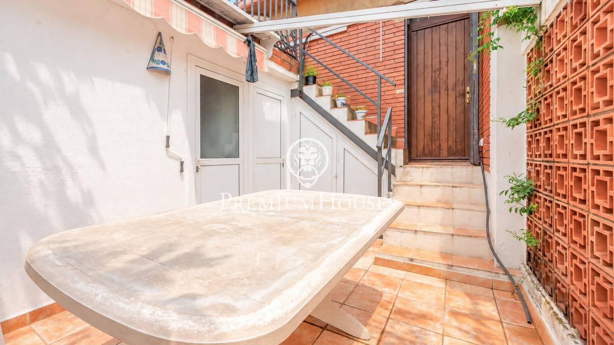
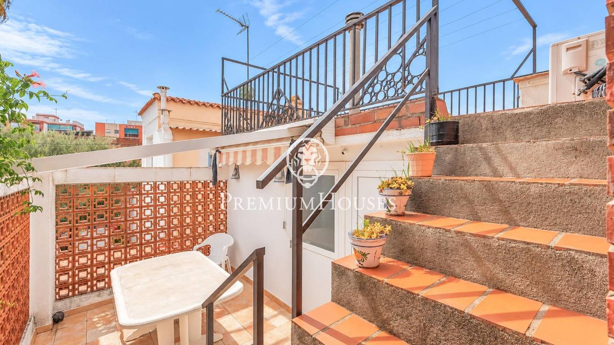
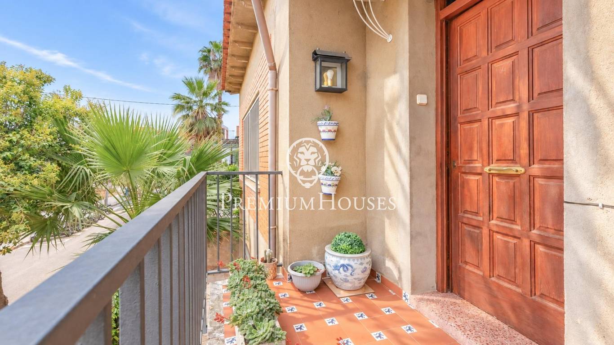
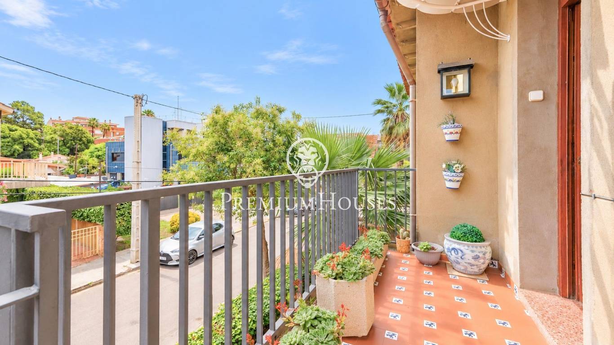
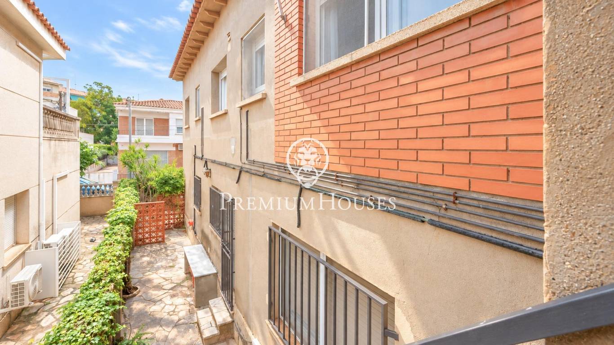
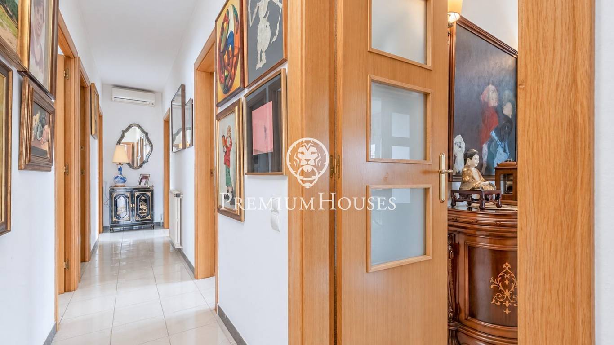
The property features a garden and a garage with space for one car. The house is south-facing. The property is arranged over two floors, each comprising a separate apartment.
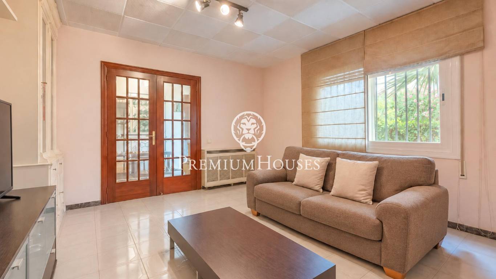
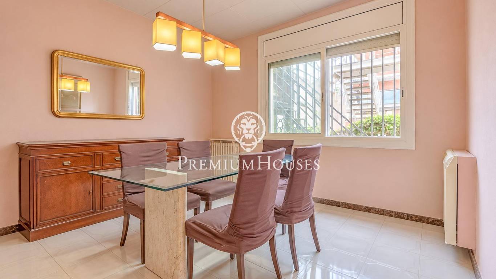
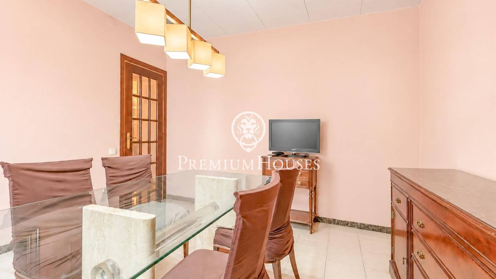
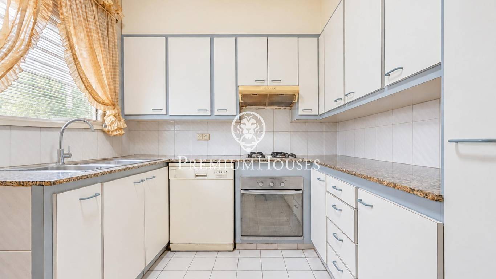
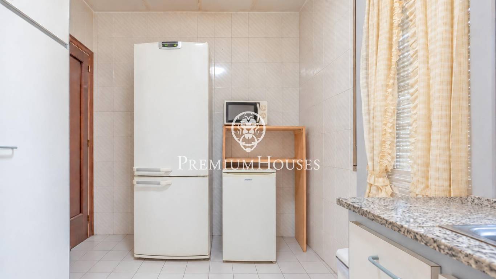
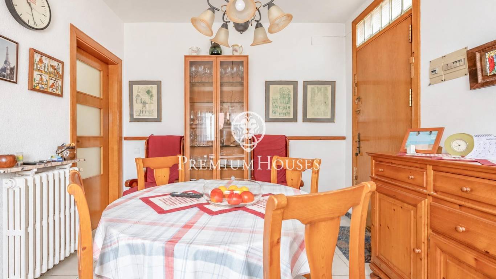
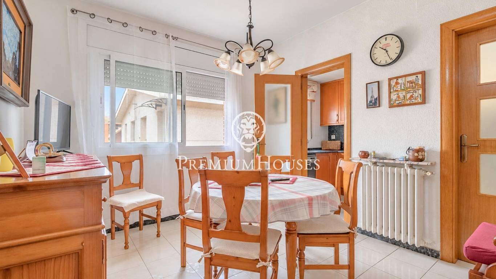
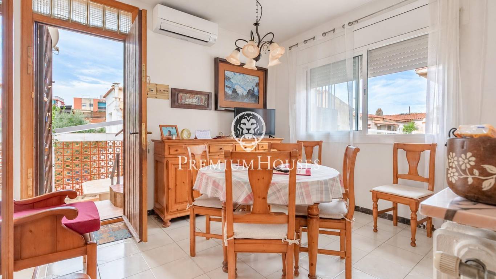
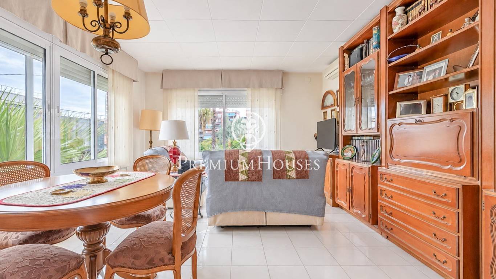
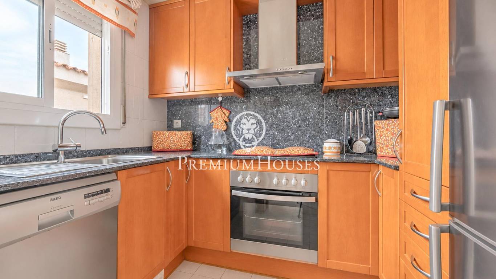
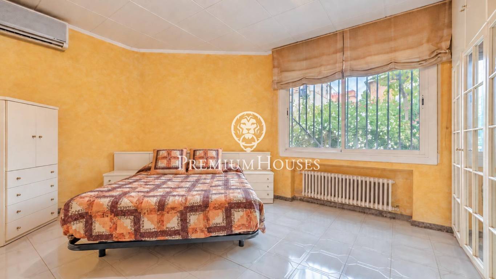
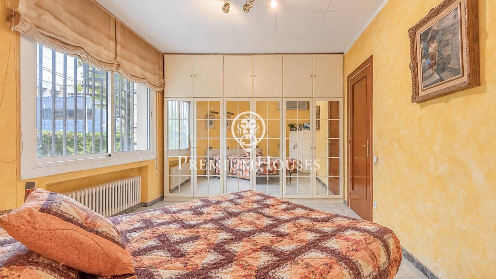
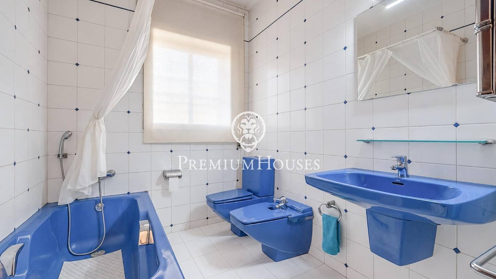
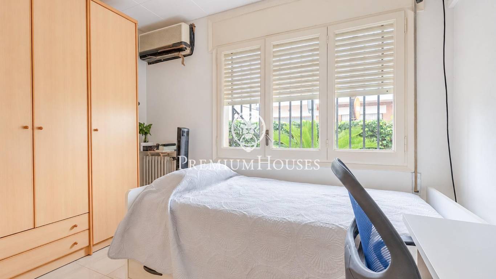
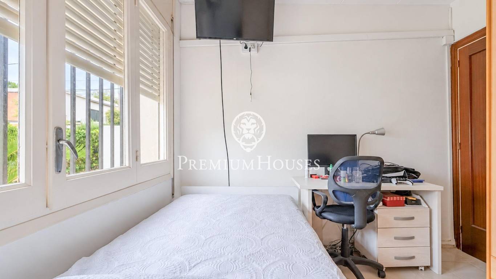
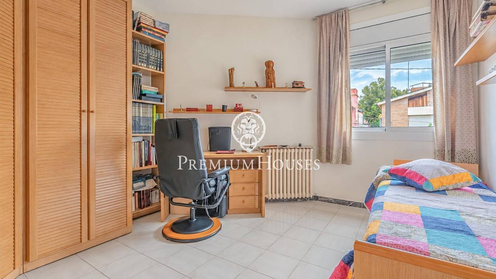
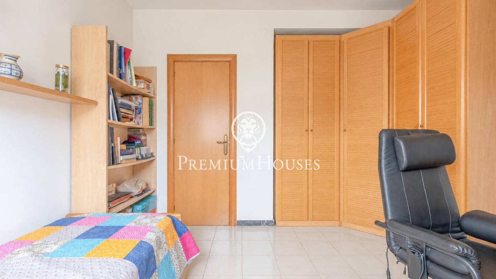
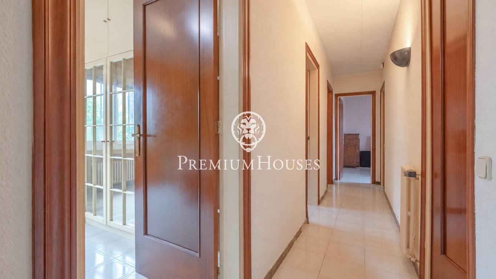
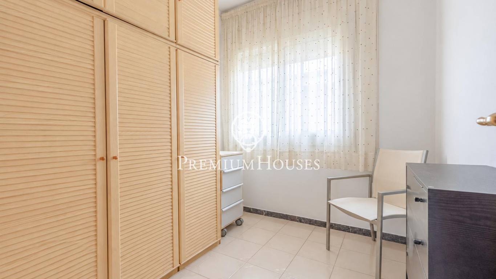
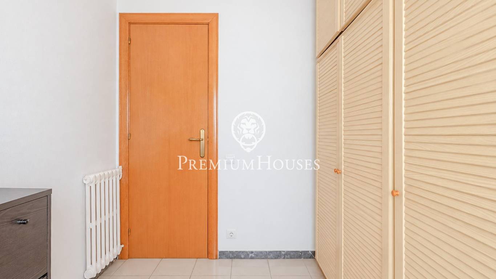
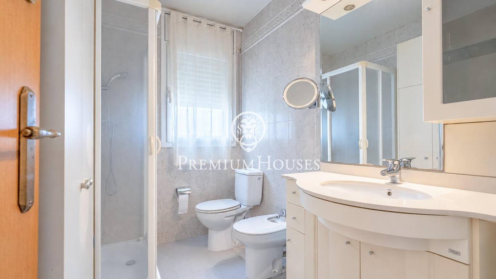
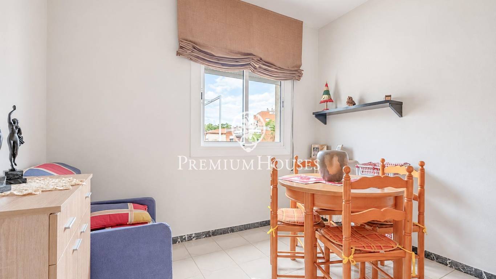
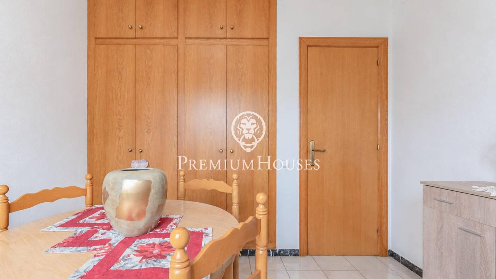
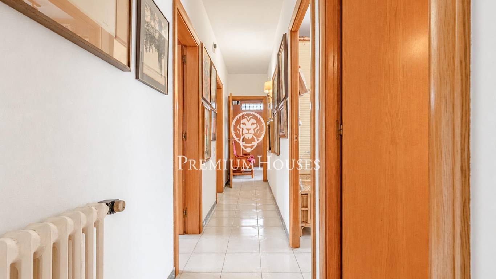
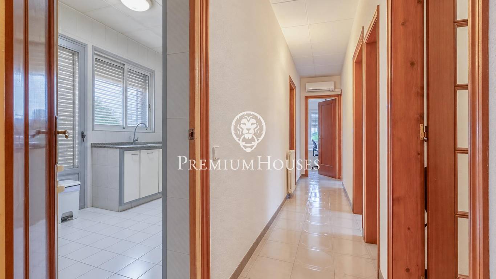
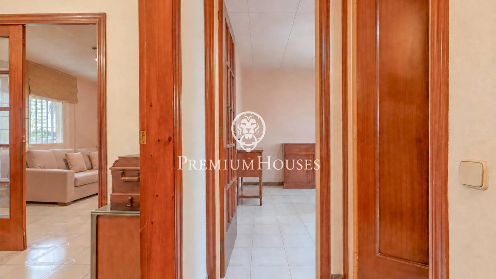
The ground floor has a living area consisting of a lounge, a dining room and a separate kitchen, which provides access to the outdoor area. The sleeping area comprises two double bedrooms, one single bedroom and a full bathroom.
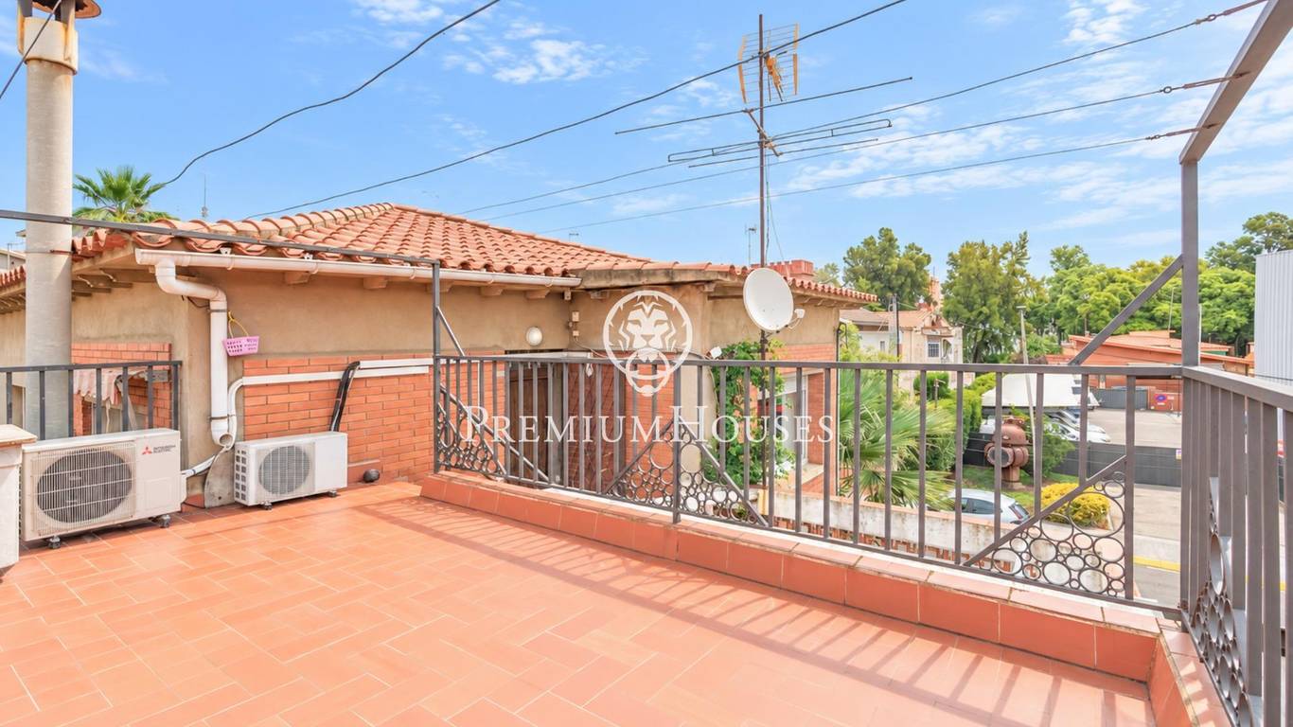
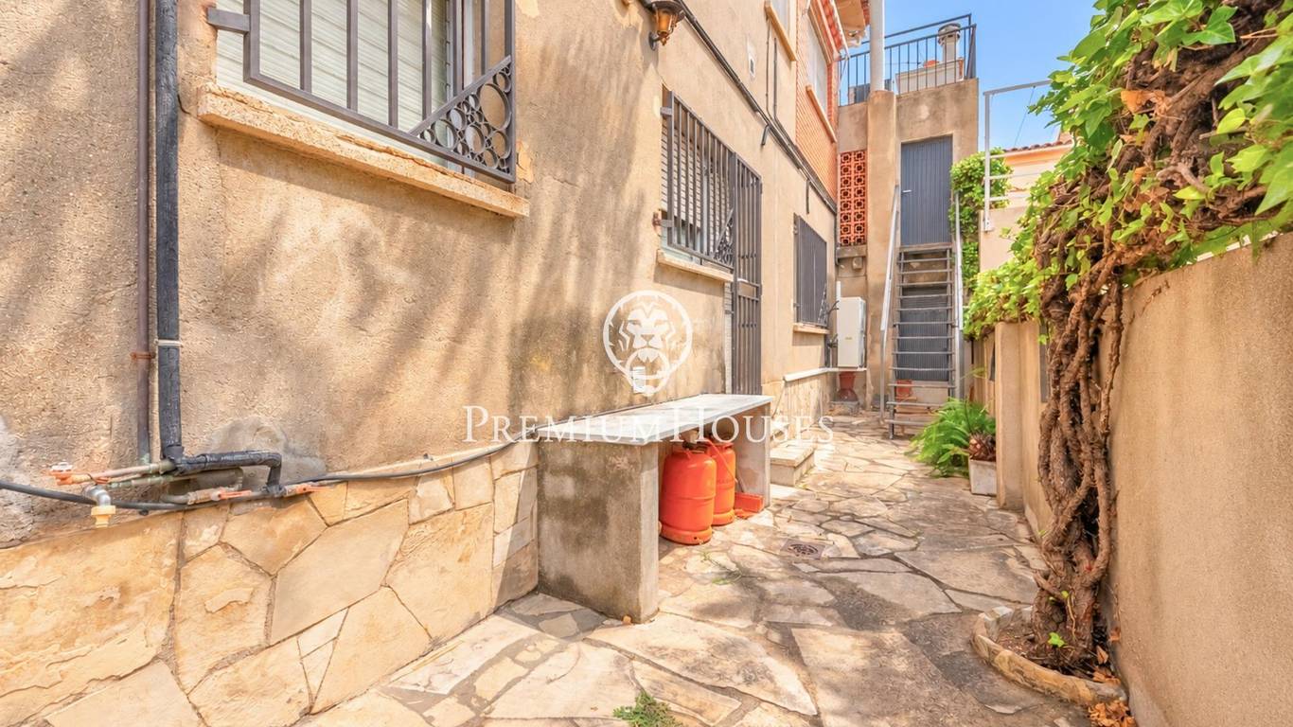
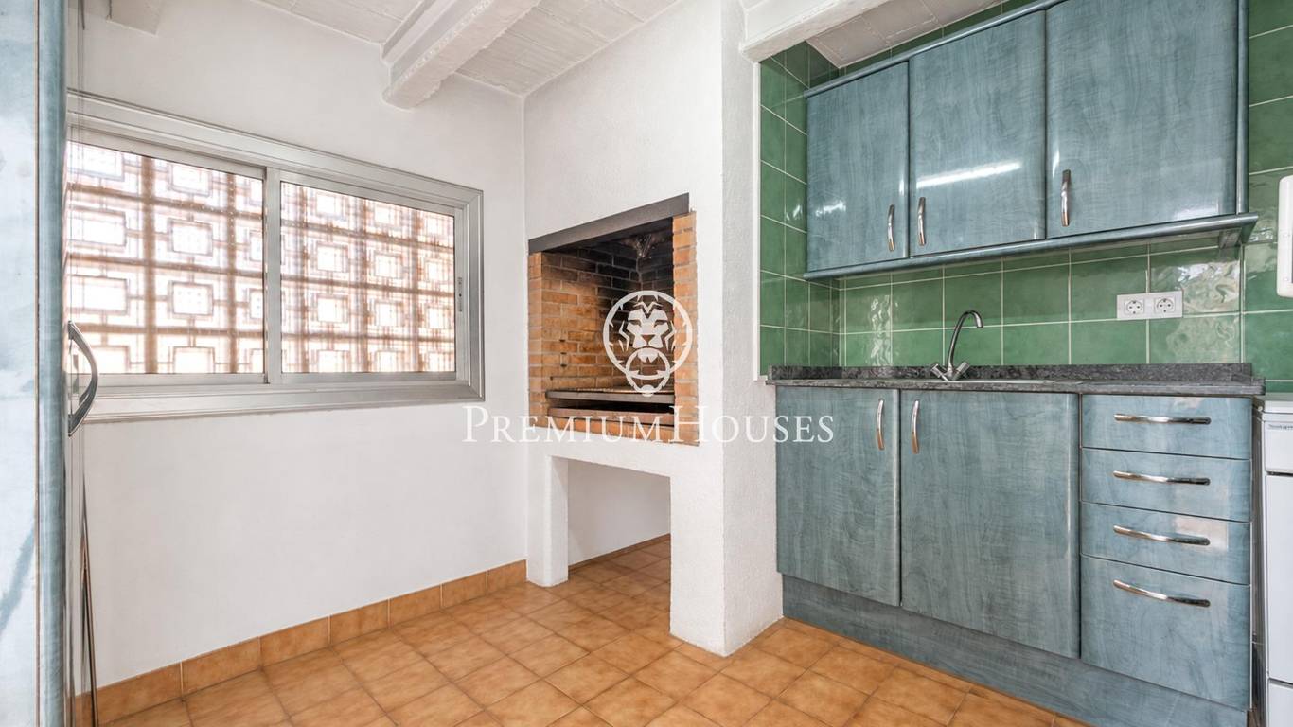
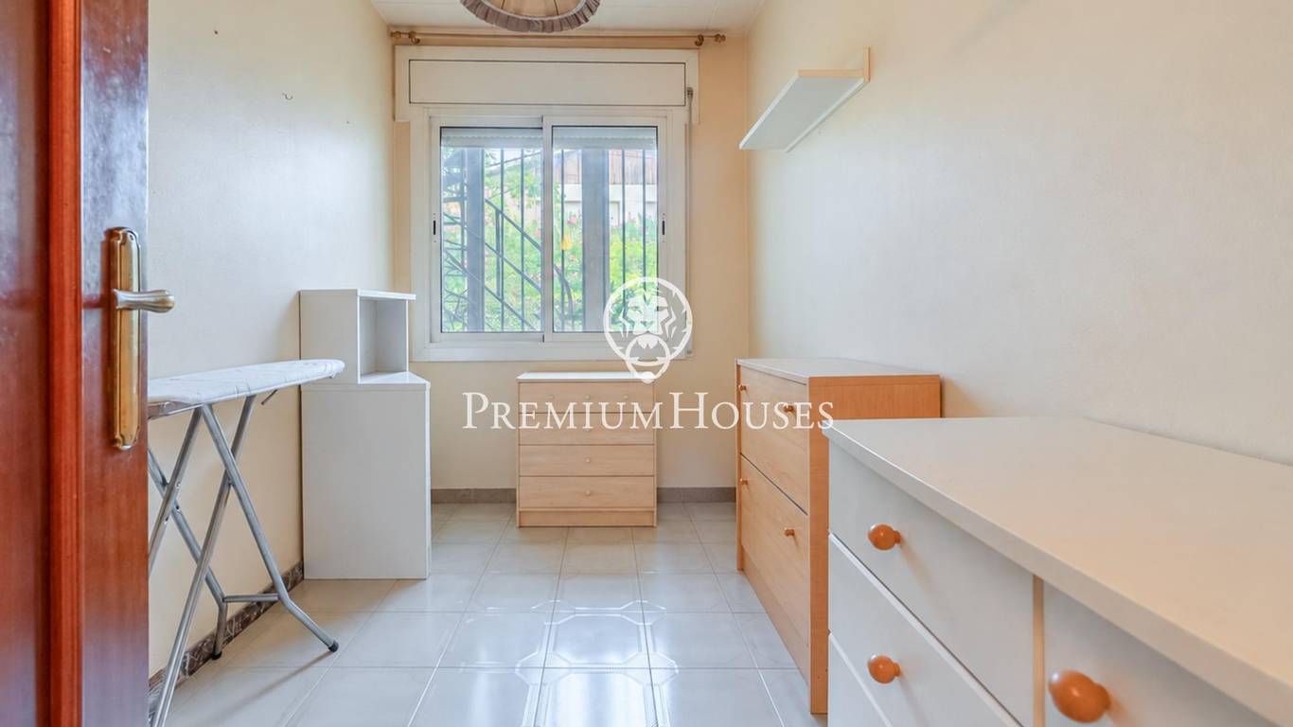
The first floor features a living-dining room with access to the terrace and a separate kitchen. The outdoor area also includes a kitchen and a utility room. The sleeping area comprises three double bedrooms, one single bedroom and a full bathroom.
Gavà town centre offers every amenity within easy reach, as well as excellent transport links to Barcelona.
Planning and Design: Independent kitchen, Heating, Laundry room, Interior Courtyard, Renovation Needed
Supermarkets: Consum - 350m; Lidl - 400m; Barnasud - 570m; Carrefour Market - 1070m
Shops, pharmacies: Farmàcia Herreros Fernández, Felisa - 130m; La Vinya - 360m; Renault - 360m; Farmàcia M. Carme Pugès Crisol - 360m; MacxiPa - 370m; Farmàcia Siñol Poch, M. Teresa - 370m
Cafes, restaurants: El horreo de Gavà - 390m; La Centenaria 1779 - 540m; McDonald's - 800m
Bus stops: American Lake - 90m; Les Panes - 230m; Rambla - Estació - 430m
Education: Col·legi Inmaculada Concepción - 180m; CEFP Núria - 310m; Escola Salvador Lluch - 490m; Escola Jacme March - 620m; Escola L'Eramprunyà - 720m
| Beach | 4500 m |
|---|
